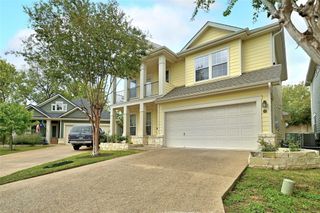
4604 Nevada PATH, Austin, TX 78745
- 3 beds |
- 3 baths |
- 1,935 sqft
 Rental
  Built in 1958
  8,925sqft lot
 —— car garage
  $2/sqft
  Listed 1 day ago
Property Description
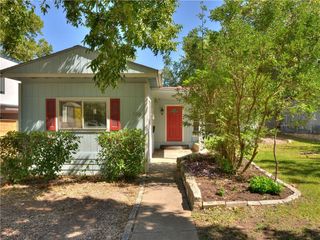
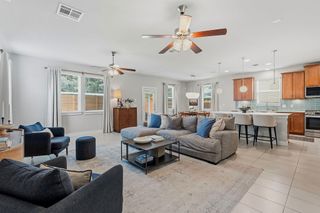
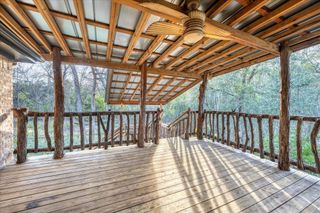
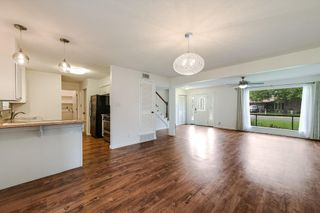
Welcome to this beautifully renovated single-story home in the heart of South Austin. Located in a quiet neighborhood near Central Market and the Westgate Shopping Center, this stylish residence offers modern comfort and convenience in an unbeatable location. Taken down to the studs and completely remodeled, the home showcases quality finishes throughout. The spacious kitchen is a true centerpiece, featuring shaker-style cabinetry for ample storage, a large island ideal for both meal prep and casual dining, a stylish backsplash, and a sleek wall-mounted chimney range hood that adds both function and flair. The bathrooms feel like private retreats. Enjoy a spa-like experience with a tiled walk-in shower, a deep soaking tub in the primary bathroom, and a double vanity that adds convenience in both the primary and hallway bath. With three bedrooms and three full bathrooms, this home offers a flexible open floor plan, perfect for everyday living and entertaining. One of the secondary bedrooms includes a private ensuite bathroom—ideal for guests or roommates. The primary suite is located on the opposite side of the home for added privacy and features a spacious walk-in closet. Enjoy time outdoors on the welcoming front porch, the backyard patio, or in the fully fenced backyard. Move-in ready and full of charm, this home is perfect for those looking to lease a modern space with classic Austin character.
- Listing Status:
- Active
- Data Last Updated:
- May 28, 2026 at 7:17PM
- Listing Office:
- Moreland Properties : (512) 480-0848
- Listing Agent:
- Gila McMahan : (512) 496-9976
- MLS ID:
- 6561307
- General: Private Yard
- Other Structures: PorchPatio
- Pool: None
- Parking: DrivewayParking spaces: 2
- Roofing: CompositionShingle
- Windows: None
- General: OneSlab
- HOA Amenities: ParkTrail(s)See Remarks
- Originating MLS: actris
- School District: Austin ISD
- County: Travis
- Zoning: LOT 9 BLK D WESTERN TRAILS SEC 204101118080000
- View: None
- Fencing: Fenced
- Utilities: See Remarks
- Water: Public
- Sewer: Public Sewer
- Source: actris
This listing courtesy of Gila McMahan , Moreland Properties
 New - 14 hours ago