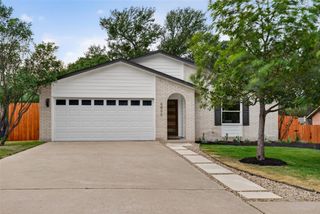
4605 Pack Saddle PASS, Austin, TX 78745
- 3 beds |
- 2 baths |
- 1,783 sqft
 Single-Family Home
  Built in 1960
  9,618sqft lot
 2 car garage
  $432/sqft
  Listed 3 days ago
Property Description
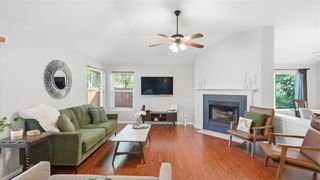
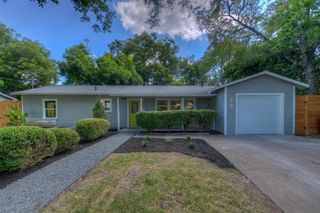
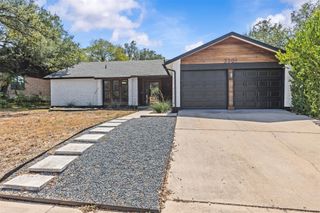
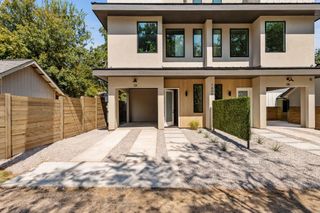
Welcome to 4605 Pack Saddle Pass, where classic Western Trails character meets modern design, extensive upgrades and an incredible backyard built for Austin living! Situated on a spacious 0.22-acre lot beneath mature trees, this beautifully updated 3-bedroom, 2-bath home features two distinct living areas and exceptional indoor-outdoor entertaining. The show stopping backyard offers a beautifully renovated swimming pool with Lueders stone pavers, expansive composite decking, multiple outdoor entertaining areas, lush landscaping, turf and a generous side yard. Inside, the designer-remodeled kitchen features custom two-tone walnut and white cabinetry, quartz countertops, a waterfall-edge island, KitchenAid appliances, gas cooking and extensive customized storage. An oversized sliding glass door connects the main living and dining area to the backyard, while a second spacious living room with a custom wood accent wall offers incredible flexibility. Both bathrooms have been fully remodeled with stylish finishes, custom vanities and frameless glass showers. Additional highlights include hardwood floors throughout the main living areas and bedrooms, no carpet, updated windows, custom shades and walk-in closets in every bedroom. Major upgrades include a NEW ROOF and HVAC system in 2026, under-slab cast-iron plumbing replacement in 2023, remodeled bathrooms in 2022, extensive pool renovations in 2021, plus updated siding, insulation and more. An attached two-car garage with a separate flex/workout space completes this distinctive home. Beautiful design, substantial upgrades and resort-style outdoor living in the heart of South Austin!
- Listing Status:
- Active
- Data Last Updated:
- October 13, 2026 at 3:19AM
- Listing Office:
- Bramlett Partners : (512) 850-5717
- Listing Agent:
- Mike Ward : (512) 740-4203
- MLS ID:
- 4053904
- General: Exterior StepsPrivate Yard
- Other Structures: Front PorchPatio
- Pool: FilteredGuniteIn Ground
- Parking: GarageGarage Door OpenerGarage Faces FrontOversizedParking spaces: 4
- Roofing: AsphaltShingle
- Windows: Double Pane WindowsInsulated WindowsScreensVinyl WindowsWindow Coverings
- General: OneSlab
- HOA Amenities: Sidewalks
- Originating MLS: actris
- School District: Austin ISD
- County: Travis
- Zoning: LOT 3 BLK R WESTERN TRAILS SEC 604101308070000
- View: None
- Fencing: FencedFullWood
- Utilities: Electricity ConnectedHigh Speed InternetNatural Gas ConnectedPhone AvailableSewer ConnectedWater Connected
- Water: Public
- Sewer: Public Sewer
- Source: actris
This listing courtesy of Mike Ward , Bramlett Partners
Monthly Payment
- Principal & Interest $
- Property Taxes $
- Home Insurance $
- VA Funding Fee $

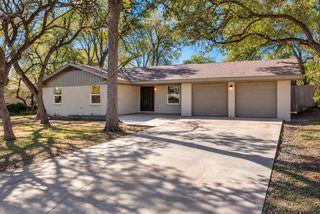
 New - 2 days ago