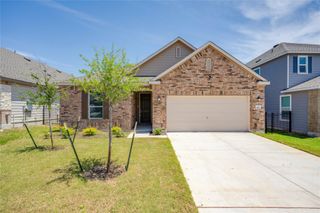
4702 Crest Oak RD, Austin, TX 78744
- 4 beds |
- 3 baths |
- 1,653 sqft
 Rental
  Built in 1983
  6,098sqft lot
 —— car garage
  $2/sqft
  Listed 6 days ago
Property Description
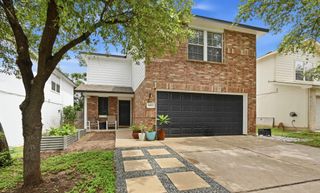
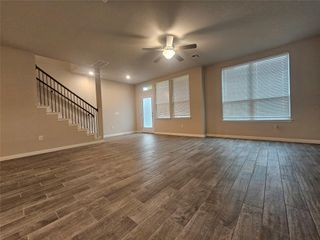
Welcome to this rare Southeast Austin gem that perfectly blends comfort, privacy, and unmatched versatility. Tucked away in a quiet neighborhood free from road noise—yet just minutes from major highways, top restaurants, and city amenities—this property offers a lifestyle of pure convenience. The 3-bedroom main home features a sleek open floor plan with tile flooring throughout. Gather in the formal dining area, or unwind in the living room beneath soaring vaulted ceilings by the cozy fireplace. The modern kitchen is a chef’s delight, complete with granite countertops, stainless steel appliances, a breakfast bar, and a subway tile backsplash. At the end of the day, retreat to the primary suite featuring a walk-in closet and private ensuite bath. The X-Factor: An attached studio space with its own private entrance, full kitchen, and full bathroom. Whether you need a premium home office, a creative studio, a multi-generational setup, or a private guest suite, this flexible space adapts to your life. Enjoy seamless indoor-outdoor living with a covered side patio and a fully fenced backyard. A private driveway gate provides excellent added security. Opportunities like this do not last long in Austin’s lease market—come see it for yourself!
- Listing Status:
- Active
- Data Last Updated:
- May 28, 2026 at 4:19PM
- Listing Office:
- KF Real Estate, LLC : (512) 651-8298
- Listing Agent:
- Manuela Quiroga : (973) 796-8197
- MLS ID:
- 5019951
- General: Private Yard
- Other Structures: Shed(s)Front PorchCovered
- Pool: None
- Parking: AssignedInside EntranceOff StreetReservedParking spaces: 2
- Roofing: CompositionShingle
- Windows: Double Pane Windows
- General: OneSlab
- HOA Amenities: Sidewalks
- Originating MLS: actris
- School District: Del Valle ISD
- County: Travis
- Zoning: LOT 12 BLK B WILLIAMSON CREEK SUBD SEC 1-A03200606360000
- View: None
- Fencing: Fenced
- Utilities: Cable AvailableElectricity AvailableHigh Speed InternetPhone AvailableSewer AvailableWater Available
- Water: Public
- Sewer: Public Sewer
- Source: actris
This listing courtesy of Manuela Quiroga , KF Real Estate, LLC
 New - 1 day ago