$498,185

4811 Native Pearl Lane, Austin, TX 78754

  • 5 beds |
  • 3 baths |
  • 2,557 sqft
  • Property Icon Single-Family Home
  • Property Year Built Icon Built in 2026
  • Property Lot Size Icon5,401sqft lot
  • Property Parking Icon 2 car garage
  • Property Price Per Square Feet Icon $195/sqft
  • Property List Date Icon Listed 9 days ago

Property Description

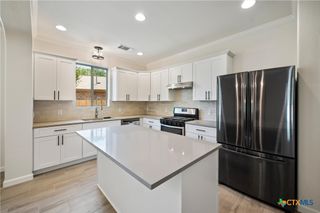
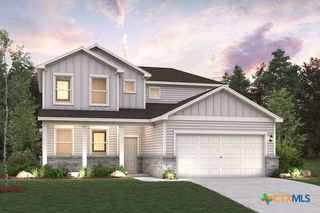
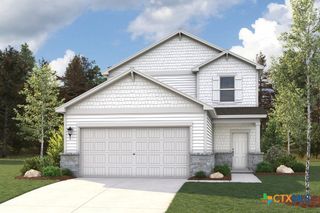
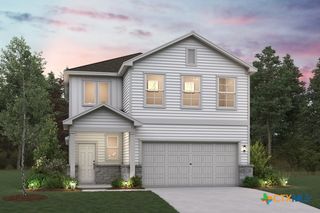
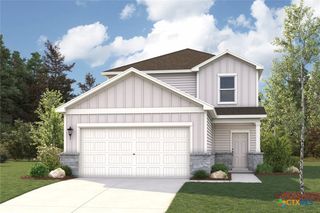
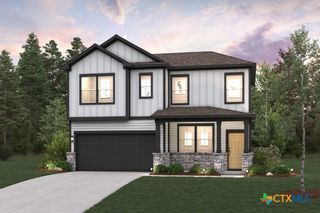
MLS 623147 - Built by Century Communities - Dec 2026 completion! ~ The Primrose offers a thoughtfully designed two-story layout with 5 bedrooms, 3 bathrooms, and versatile living spaces to fit a variety of lifestyles. The open-concept main level features a spacious great room that flows seamlessly into the dining area and kitchen, creating an ideal setting for everyday living and entertaining. The kitchen includes a center island and a walk-in pantry, providing ample prep space and storage. The main level includes two bedrooms and two full bathrooms, including the private primary suite. The primary retreat features a walk-in closet and a well-appointed en-suite bathroom with dual vanities, a separate soaking tub, and a walk-in shower. An additional bedroom and full bathroom on the first floor offer flexibility for guests, a home office, or multigenerational living. Upstairs, you'll find three additional bedrooms, a full bathroom, a versatile loft and media room. A covered patio extends the living area outdoors, providing a great space for relaxing or entertaining. Completing the home is a 2-car garage, offering convenient parking and additional storage. Images shown are of the same floor plan but are not representative of the actual home.

Listing Status:
Active
Date Added:
August 19, 2026
Data Last Updated:
August 28, 2026 at 12:18PM
Listing Office:
HomesUSA.com : (469) 916-5493
Listing Agent:
Ben Caballero : (469) 350-5071
Contact:
(469) 916-5493
MLS ID:
623147
  • General: Double VanityPull Down Attic StairsRecessed LightingSmart ThermostatWired for DataWalk-In Closet(s)Eat-in KitchenKitchen IslandKitchen/Family Room ComboKitchen/Dining ComboPantry
  • Appliances: DishwasherDisposalGas Water HeaterOvenBuilt-In OvenMicrowave
  • Laundry: InsideMain LevelLaundry Room
  • Flooring: CarpetTileVinyl
  • A/C: Central Air
  • Heating: ElectricNatural Gas
  • Fireplace: Fireplaces: 0
  • General: Covered Patio
  • Style: Traditional
  • Other Structures: PatioCovered
  • Pool: CommunityIn Ground
  • Parking: AttachedGarage
  • Roofing: CompositionShingle
  • General: BrickFrameStone Veneer2Slab
  • Road/Access: Paved
  • HOA Amenities: Maintenance Structure225.0Quarterly
  • Originating MLS: CTEXAS_FRAR
  • School District: Manor ISD
  • County: Travis
  • Zoning: BRAKER VALLEY PHS 1 BLK R LOT 5992930
  • View: None
  • Fencing: Back YardPrivacyWoodWrought Iron
  • Utilities: Electricity AvailableNatural Gas AvailablePhone AvailableUnderground Utilities
  • Sewer: Public Sewer
  • Source: CTEXAS_FRAR

This listing courtesy of Ben Caballero , HomesUSA.com

Monthly Payment

$Est. Payment
  • Principal & Interest $
  • Property Taxes $
  • Home Insurance $
  • VA Funding Fee $

Ready to Start a VA Loan?

Get Started Veterans United Home LoansNMLS #1907  †
Interest rates used in the VA mortgage calculator are shown for illustrative purposes only. Your rate may differ based on a variety of factors, including your credit score and the current market conditions. To get your personalized interest rate, start your quote online.

Location

Similar Listings Nearby