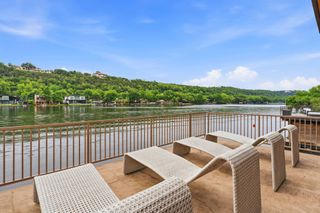
4905 Crestway DR, Austin, TX 78731
- 4 beds |
- 4 baths |
- 4,206 sqft
 Rental
  Built in 1963
  0.41acre lot
 2 car garage
  $3/sqft
  Listed 8 days ago
Property Description
A fully reimagined residence on one of Central Austin’s most coveted streets, nestled in the heart of highly sought-after Highland Park West—welcome to The Bridge House. This home has undergone a full gut renovation, thoughtfully executed and fully permitted with the City of Austin. Major systems—including plumbing, roof, electrical, HVAC, insulation and selective framing—have all been replaced, delivering peace of mind and modern performance with no detail overlooked. The main living level features an open-concept floor plan flooded with natural light, anchored by sliding doors framing stunning views of trees and Austin downtown.. At the heart of the home is a chef’s kitchen outfitted with Bertazzoni appliances, panel-ready refrigerator, and all custom solid wood cabinetry throughout—paired with a thoughtfully designed butler’s pantry for seamless entertaining and everyday function. This level includes the primary suite, two additional guest bedrooms, and a dedicated office—each curated to maximize livability and views. The primary suite is a true retreat with a spa-inspired wet room, a spacious walk-in closet, and the added convenience of a laundry hookup in the primary closet. The lower level is designed for entertaining and flexibility, featuring an extensive media/ game room with fireplace and wet bar and a private mother-in-law suite with its own entrance—ideal for guests, multigenerational living, or added privacy. Step outside to a resort-style backyard complete with a fully refinished and resurfaced pool and updated pool equipment, creating the perfect private retreat in the heart of Central Austin. Perfectly positioned in Highland Park West, one of Austin’s most desirable neighborhoods, you’re within approximately 10 minutes of Downtown Austin, zoned to highly rated schools, and just moments from some of the city’s favorite restaurants, coffee shops, and everyday conveniences!
- Listing Status:
- Active
- Data Last Updated:
- October 13, 2026 at 10:18PM
- Listing Office:
- Compass RE Texas, LLC : (512) 575-3644
- Listing Agent:
- Urvi Naik : (512) 660-2857
- MLS ID:
- 5269290
- General: Private Yard
- Other Structures: DeckPatioCovered
- Pool: Outdoor Pool
- Parking: AttachedDrivewayGarageParking spaces: 2
- Roofing: CompositionShingle
- Windows: Double Pane WindowsENERGY STAR Qualified Windows
- General: TwoSlab
- HOA Amenities: None
- Originating MLS: actris
- School District: Austin ISD
- County: Travis
- Zoning: LOT 17 BLK O HIGHLAND PARK WEST01290402050000
- Fencing: Back YardWood
- Utilities: Electricity AvailableNatural Gas AvailableSewer AvailableWater Available
- Water: Public
- Sewer: Public Sewer
- Source: actris
This listing courtesy of Urvi Naik , Compass RE Texas, LLC