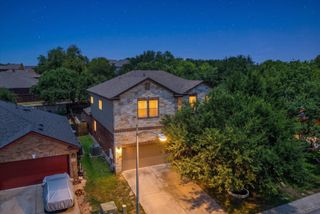
4909 Sea Salt DR, Austin, TX 78747
- 5 beds |
- 3 baths |
- 2,728 sqft
 Rental
  Built in 2025
  5,968sqft lot
 2 car garage
  $1/sqft
  Listed 1 day ago
Property Description
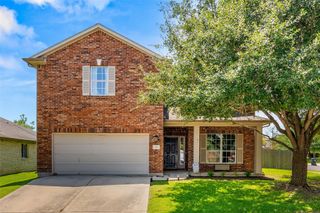
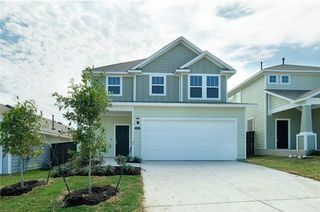
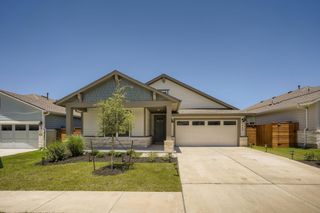
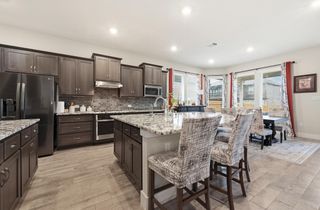
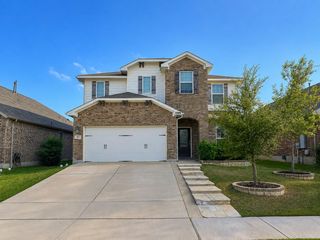
5 bed 3 bath home offering approximately 2,728 sq ft located at 4909 Sea Salt Dr in Austin, TX. This spacious home offers a thoughtfully designed layout with comfortable living spaces suited for everyday living. The open-concept main living area creates a seamless flow between the gathering, dining, and kitchen spaces, providing flexibility for both relaxing and entertaining. The primary bedroom offers a private retreat with an attached bath, while the additional bedrooms and bathrooms provide versatility for a variety of living arrangements. With five bedrooms and three full bathrooms, the home provides ample space while maintaining a practical and inviting layout throughout. With approximately 2,728 square feet of living space, the home provides a balanced combination of open living areas and private accommodations. Conveniently located in Austin, the property offers easy access to major roadways and nearby destinations throughout the area. Its location provides connectivity to surrounding communities including Buda, Del Valle, and Downtown Austin, along with shopping, dining, and everyday conveniences throughout the region. 12 month lease. Owner pays HOA. Tenant responsible for all utilities.
- Listing Status:
- Active
- Data Last Updated:
- July 12, 2026 at 8:18PM
- Listing Office:
- eXp Realty, LLC : (888) 519-7431
- Listing Agent:
- Nitin Kumar : (512) 705-1899
- MLS ID:
- 7263757
- General: Rain GuttersLightingPest Tubes in WallsPrivate Yard
- Other Structures: Rear PorchCovered
- Pool: None
- Parking: AttachedConcreteDrivewayGarageGarage Door OpenerGarage Faces FrontInside EntranceParking spaces: 4
- Roofing: Composition
- Windows: BlindsDouble Pane WindowsENERGY STAR Qualified WindowsInsulated WindowsLow-Emissivity WindowsScreensWindow Treatments
- General: TwoSlab
- HOA Amenities: Cluster MailboxCommon GroundsHigh Speed InternetPicnic AreaPlaygroundPoolSidewalksStreet LightsUnderground UtilitiesTrail(s)
- Originating MLS: actris
- School District: Austin ISD
- County: Travis
- Zoning: Cascades at Onion Creek Lot 23BLK I04470905040000
- View: Neighborhood
- Fencing: Back YardFencedFullGatePerimeterPrivacyWoodWrought Iron
- Utilities: Cable AvailableElectricity AvailableHigh Speed InternetNatural Gas AvailableUnderground UtilitiesWater Available
- Water: Public
- Sewer: Public Sewer
- Source: actris
This listing courtesy of Nitin Kumar , eXp Realty, LLC
 New - 1 day ago