5001 Pryor LN, Austin, TX 78734
- 3 beds |
- 2 baths |
- 1,750 sqft
 Single-Family Home
  Built in 1996
  0.33acre lot
 —— car garage
  $291/sqft
  Listed 3 months ago
Property Description
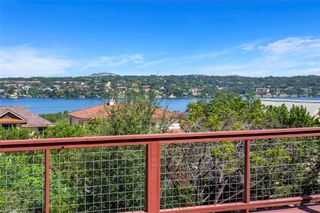
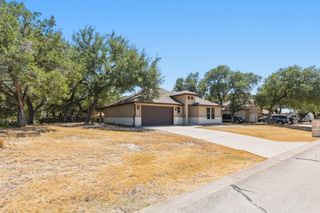
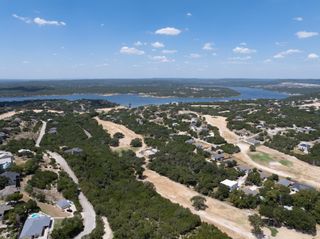
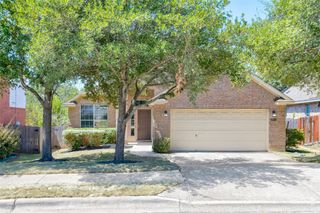
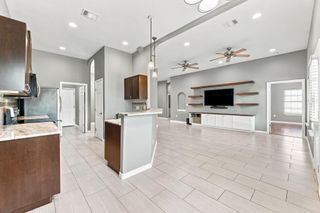
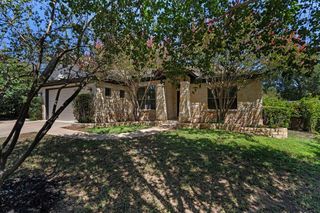
Finding a home that offers both flexibility and freedom can be surprisingly difficult, but 5001 Pryor Lane delivers both. Situated on a spacious lot in the Lake Travis area, this thoughtfully updated split-level home combines modern finishes, versatile living spaces, and the relaxed lifestyle that draws so many buyers to this part of Austin. One of its most unique features is a lower-level bedroom with French doors opening to a private patio and separate exterior access, creating an ideal setup for a home office, salon studio, client-facing workspace, guest retreat, or additional living area. Step inside and you'll enter at the heart of the home, with the primary suite privately positioned on the upper level and two secondary bedrooms below. With its own entrance, the lower-level bedroom creates an ideal work-from-home setup while maintaining privacy for both homeowners and visitors, offering possibilities rarely found in homes at this price point. The home was extensively updated in recent years and features LVP flooring throughout with no carpet. Natural light fills the living spaces, while the functional floor plan offers comfortable everyday living and adaptability for changing needs. Outside, the generous lot provides room to spread out, entertain, garden, or simply enjoy the peaceful setting. A covered carport adds convenience, while the location offers easy access to Lake Travis, nearby marinas, dining, shopping, and highly regarded Lake Travis ISD schools. Per seller, the property is not subject to an HOA, offering homeowners added flexibility for personal use, investment potential, and work-from-home lifestyles. Square footage is owner estimated at approximately 1,750 square feet. Buyer to independently verify.
- Listing Status:
- Active
- Data Last Updated:
- August 29, 2026 at 1:17AM
- Listing Office:
- Bramlett Partners : 5125677601
- Listing Agent:
- Stephanie Hopkins : (512) 567-7601
- MLS ID:
- 5439329
- General: BalconyExterior StepsPrivate Yard
- Other Structures: Shed(s)StoragePorchFront PorchDeckPatioSide Porch
- Pool: None
- Parking: AttachedAttached CarportCarportConcreteCoveredDrivewayPavedParking spaces: 4
- Roofing: Shingle
- Windows: Double Pane WindowsInsulated Windows
- General: TwoSlab
- HOA Amenities: See Remarks
- Originating MLS: actris
- School District: Lake Travis ISD
- County: Travis
- Zoning: LOT 1 BLK 4M TRAVIS LANDING NO 2 PHS 501585803130000
- View: NeighborhoodTrees/Woods
- Fencing: None
- Utilities: Electricity ConnectedSewer ConnectedWater Connected
- Water: MUD
- Sewer: Private SewerSeptic Tank
- Source: actris
This listing courtesy of Stephanie Hopkins , Bramlett Partners
Monthly Payment
- Principal & Interest $
- Property Taxes $
- Home Insurance $
- VA Funding Fee $

 New - 1 day ago