5004 Highland CT, Austin, TX 78731
- 4 beds |
- 3 baths |
- 3,149 sqft
 Rental
  Built in 2020
  8,233sqft lot
 2 car garage
  $5/sqft
  Listed 18 days ago
Property Description
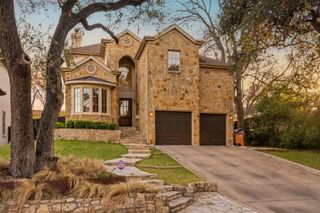
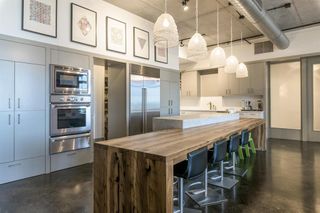
Beautifully furnished newer-construction home tucked privately at the end of a cul-de-sac in esteemed Highland Park. Thoughtfully designed with elevated finishes and designer touches throughout, the home offers four bedrooms—one currently styled as an office but easily converted to a bedroom—and three full baths. The open, light-filled interior features beautiful wide plank white oak wood flooring throughout, a statement fireplace, full custom window treatments, and beautifully appointed living spaces designed for both comfort and entertaining. The chef’s kitchen is outfitted with a Wolf double-oven range, Sub-Zero refrigerator, warming drawer, and abundant cabinetry and counter space. The spacious primary suite offers two large walk-in closets, including one custom-designed closet, along with direct access to the private outdoor patio. The backyard is truly a private resort-like retreat, complete with a sparkling pool, covered pavilion, outdoor kitchen, and multiple sitting and entertaining areas. Two garages provide ample parking and storage. Ideally located within walking distance of Highland Park Elementary and Russell’s Bakery, with convenient access to MoPac and Highway 2222. Centrally positioned between downtown Austin and The Domain, this home offers the rare combination of privacy, luxury, and effortless access to some of Austin’s best dining, shopping, schools, and entertainment. Available now and easy to show!
- Listing Status:
- Active
- Data Last Updated:
- August 28, 2026 at 7:17AM
- Listing Office:
- Kuper Sotheby's Int'l Realty : (512) 831-6577
- Listing Agent:
- Bridget Ramey : (512) 796-2602
- MLS ID:
- 3838086
- General: BarbecueGutters FullHot TubIn Ground
- Other Structures: Awning(s)Covered
- Pool: Pool/Spa Combo
- Parking: AttachedGarageParking spaces: 2
- Roofing: Metal
- General: TwoSlab
- HOA Amenities: None
- Originating MLS: actris
- School District: Austin ISD
- County: Travis
- Zoning: LOT 13 BLK B HIGHLAND PARK COURT01280205340000
- View: None
- Fencing: FencedPrivacyWood
- Utilities: See Remarks
- Water: Public
- Sewer: Public Sewer
- Source: actris
This listing courtesy of Bridget Ramey , Kuper Sotheby's Int'l Realty