501 West Ave 1405, Austin, TX 78701
- 1 bed |
- 2 baths |
- 1,092 sqft
 Rental
  Built in 2018
  70sqft lot
 1 car garage
  $4/sqft
  Listed 6 days ago
Property Description
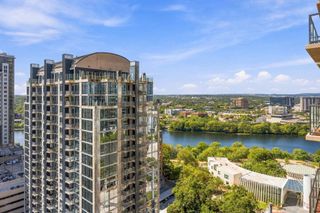
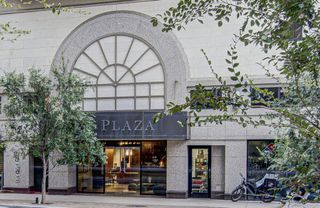
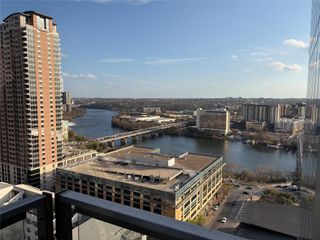
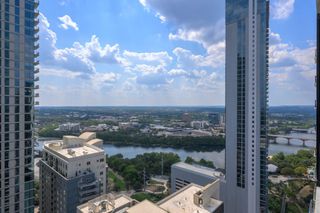
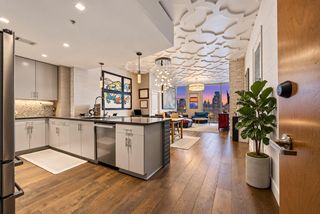
Experience elevated downtown living at Fifth & West in this beautifully appointed 14th floor residence. This spacious 1 bedroom plus private study offers 1,092 square feet with high ceilings, wide plank oak floors, and floor to ceiling windows that fill the home with natural light and showcase sweeping views of Downtown Austin. The open kitchen features a large quartz waterfall island, sleek Italian cabinetry, and an oversized walk in pantry, and flows seamlessly into the living and dining areas, creating an inviting space for both everyday living and entertaining. The private study provides the perfect space to work from home and is conveniently located near the powder bath. The primary suite features blackout shades, a generous walk in closet, and a spa inspired bath with marble finishes, a frameless glass shower, and ample storage. A spacious private terrace extends the living space outdoors and offers another place to take in the incredible city views. Fifth & West offers an exceptional amenity package including 24 hour concierge, a resort style pool, fitness and yoga studios, guest suites, a conference room, pet park, and multiple resident gathering spaces. Ideally located in the heart of the Market District, just moments from Whole Foods, the Seaholm District, Austin Central Library, Lady Bird Lake, and some of Downtown Austin’s best dining, shopping, and entertainment. Owner would be willing to lease the property furnished for $5,100 per month.
- Listing Status:
- Active
- Data Last Updated:
- October 13, 2026 at 7:19PM
- Listing Office:
- Gottesman Residential R.E. : (512) 451-2422
- Listing Agent:
- Hannah Windham : (512) 970-0827
- MLS ID:
- 5443504
- General: BalconyDog RunGas Grill
- Other Structures: Outdoor KitchenTerrace
- Pool: HeatedOutdoor Pool
- Parking: AssignedGarageGatedSecuredParking spaces: 1
- Roofing: Membrane
- Windows: Window Coverings
- General: OneSlab
- HOA Amenities: BBQ Pit/GrillConciergeConference/Meeting RoomControlled AccessDog ParkFitness CenterGarage ParkingKitchen FacilitiesMaintenance On-SitePackage ServicePoolProperty Manager On-Site
- Originating MLS: actris
- School District: Austin ISD
- County: Travis
- Zoning: UNT 1405 FIFTH & WEST RESIDENCES CONDOMINIUM PLUS .4114 % INT IN COM AREA01070033550000
- View: CityDowntownLakePanoramic
- Fencing: None
- Utilities: Electricity ConnectedNatural Gas ConnectedSewer ConnectedWater Connected
- Water: Public
- Sewer: Public Sewer
- Source: actris
This listing courtesy of Hannah Windham , Gottesman Residential R.E.