508 Serene Estates DR, Austin, TX 78738
- 4 beds |
- 6 baths |
- 4,887 sqft
 Single-Family Home
  Built in 2021
  0.41acre lot
 3 car garage
  $563/sqft
  Listed 1 month ago
Property Description
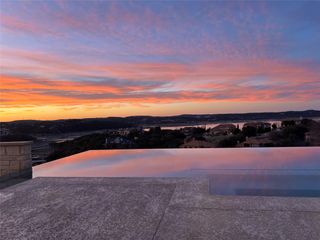
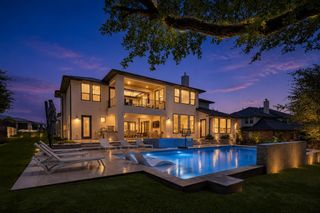
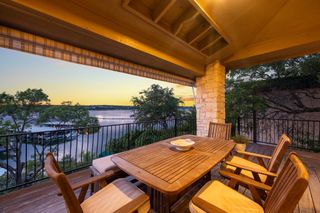
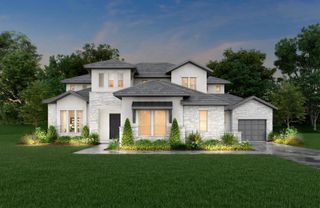
Builder's personal residence in the highly sought-after Serene Hills, showcasing exceptional craftsmanship, timeless design, and premium finishes throughout. Expansive floor-to-ceiling windows flood the home with natural light, creating bright, inviting living spaces that seamlessly blend indoor and outdoor living. The private backyard is a true resort-style retreat, complete with a sparkling pool, spa, and exceptional privacy—perfect for entertaining guests or enjoying peaceful evenings at home. Half bath can also be found on the back patio. Thoughtfully designed with both luxury and functionality in mind, the home features a Lutron lighting system, integrated ceiling speakers, a security system, hardwood floors and designer tile throughout, dual laundry rooms (one on each level), a workout room, and countless additional upgrades. The chef's kitchen is outfitted with premium Thermador appliances and is complemented by an oversized walk-in pantry and a fully equipped butler's pantry featuring an additional refrigerator/freezer combination and abundant storage, making entertaining and everyday living effortless. Owner/Agent
- Listing Status:
- Active
- Data Last Updated:
- August 28, 2026 at 12:19PM
- Listing Office:
- Intelligent Real Estate, Inc. : (512) 710-6957
- Listing Agent:
- Shauna Sitra : (512) 417-1775
- MLS ID:
- 1100125
- General: Uncovered CourtyardGas GrillGutters FullLightingNo Exterior StepsOutdoor GrillHeatedIn Ground
- Other Structures: Rear PorchPatioCovered
- Pool: GuniteHeatedIn Ground
- Parking: AttachedDoor-MultiDrivewayGarageGarage Door OpenerGarage Faces SideKitchen LevelPaver BlockSide By SideParking spaces: 5
- Roofing: ConcreteFlat TileTile
- Windows: ScreensWood Frames
- General: TwoSlab
- HOA Amenities: Cluster MailboxCurbsDog ParkSidewalksTrail(s)Common Area Maintenance255.0Quarterly
- Originating MLS: actris
- School District: Lake Travis ISD
- County: Travis
- Zoning: LOT 278 SERENE HILLS PHS 3WA & REPLAT OF LOT 402 SERENE HILLS PHS 1B01278602250000
- View: NeighborhoodTrees/Woods
- Fencing: Back YardFullGateWrought Iron
- Utilities: Cable ConnectedElectricity ConnectedHigh Speed InternetNatural Gas ConnectedPhone AvailableSewer ConnectedUnderground UtilitiesWater Connected
- Water: Public
- Sewer: Public Sewer
- Source: actris
This listing courtesy of Shauna Sitra , Intelligent Real Estate, Inc.
Monthly Payment
- Principal & Interest $
- Property Taxes $
- Home Insurance $
- VA Funding Fee $