5210 Gladstone DR, Austin, TX 78723
- 4 beds |
- 3 baths |
- 1,912 sqft
 Single-Family Home
  Built in 1964
  7,139sqft lot
 1 car garage
  $366/sqft
  Listed 4 days ago
Property Description
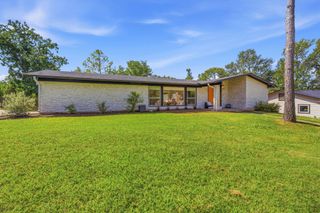
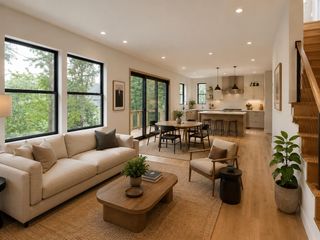
Fully renovated East Austin home in 78723 near Mueller, H-E-B, parks, restaurants, shopping, and major Austin corridors. Located at 5210 Gladstone Drive, this move-in-ready 4-bedroom, 3-bathroom home offers 1,912 square feet of thoughtfully redesigned living space with a functional layout, elevated finishes, and major updates throughout. Completely gutted and reimagined, this Austin home features new plumbing, new electrical, a 2025 roof, and a well-maintained HVAC system. The open-concept floor plan is designed for everyday living, entertaining, and flexible work-from-home needs. The chef’s kitchen features Taj Mahal quartz countertops, a waterfall island, custom white oak cabinetry, new appliances, a dry bar, and large sliding glass doors that bring in natural light and open to the back deck. Warm wood details, quartz surfaces, custom cabinetry, and modern finishes create a clean, elevated feel throughout the main living spaces. The spacious primary suite includes room for a sitting area or workspace, a generous walk-in closet, and a spa-like bathroom with designer tile, a double waterfall shower, and dedicated vanity area. With four bedrooms and three full bathrooms, the home offers flexibility for guest rooms, a nursery, home gym, office, or multigenerational living. The front bedroom is especially well suited for a private office or flex space. Outside, enjoy new landscaping, a deck for entertaining or relaxing, and a one-car garage. Approximately 1.5 miles from H-E-B and about 3 miles from Mueller, this renovated 78723 home offers convenient access to East Austin, Downtown Austin, and the Mueller district while providing the space and updates buyers are looking for.
- Listing Status:
- Active
- Data Last Updated:
- July 12, 2026 at 12:17PM
- Listing Office:
- Compass RE Texas, LLC : (512) 575-3644
- Listing Agent:
- Leila Showery : (956) 279-2923
- MLS ID:
- 4351316
- General: See RemarksPrivate Yard
- Other Structures: See RemarksFront PorchPatio
- Pool: None
- Parking: DrivewayGarageParking spaces: 4
- Roofing: Shingle
- Windows: See Remarks
- General: OneSlab
- HOA Amenities: See Remarks
- Originating MLS: actris
- School District: Austin ISD
- County: Travis
- Zoning: LOT 8 BLK P WINDSOR PARK HILLS SEC 602172206280000
- View: None
- Fencing: Fenced
- Utilities: Natural Gas Available
- Water: Public
- Sewer: Public Sewer
- Source: actris
This listing courtesy of Leila Showery , Compass RE Texas, LLC
Monthly Payment
- Principal & Interest $
- Property Taxes $
- Home Insurance $
- VA Funding Fee $

 New - 1 day ago