5303 Avenue H, Austin, TX 78751
- 2 beds |
- 1 bath |
- 816 sqft
 Single-Family Home
  Built in 1946
  6,011sqft lot
 —— car garage
  $735/sqft
  Listed 14 days ago
Property Description
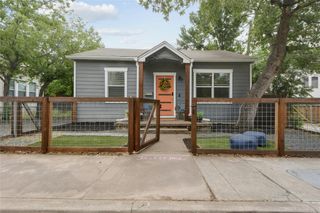
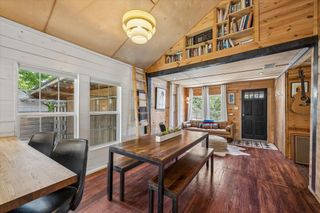
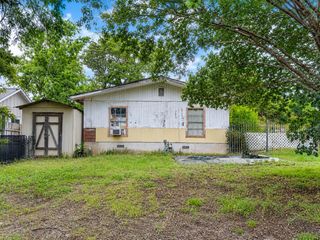
Welcome to 5303 Avenue H, an updated bungalow in the heart of Austin’s highly desirable North Loop neighborhood. This charming 2-bedroom, 1-bath home offers an open-concept main living area that creates an easy flow between the living, dining, and kitchen spaces. Original longleaf pine hardwood floors add warmth and character, while thoughtful updates throughout blend vintage Austin charm with modern style. One of the home’s standout features is the spacious screened-in living area, providing additional room to relax, entertain, or enjoy Austin’s beautiful weather. A separate unit offers even more flexibility and is ideal for a home office, art studio, music space, workshop, or creative retreat. The location is hard to beat! Enjoy a truly walkable Austin lifestyle with neighborhood favorites including Home Slice Pizza, Foreign & Domestic, DrinkWell, coffee shops, food trucks, vintage stores, record shops, and more just minutes from your front door. Central Market, H-E-B, Shipe Neighborhood Park, Hancock Golf Course, and the University of Texas are also conveniently nearby, with easy access to Downtown Austin and major highways. With its combination of character, flexible spaces, thoughtful updates, and an exceptional central Austin location, 5303 Avenue H offers a wonderful opportunity to enjoy everything that makes North Loop such a special place to call home.
- Listing Status:
- Active
- Data Last Updated:
- August 28, 2026 at 7:17AM
- Listing Office:
- eXp Realty, LLC : (888) 519-7431
- Listing Agent:
- Brian Copland : (512) 576-0288
- MLS ID:
- 7660705
- General: Private Yard
- Other Structures: OutbuildingStorageWorkshopPorchFront PorchScreened
- Pool: None
- Parking: GravelParking spaces: 2
- Roofing: Composition
- Windows: Double Pane WindowsSkylight(s)
- General: OnePillar/Post/Pier
- HOA Amenities: None
- Originating MLS: actris
- School District: Austin ISD
- County: Travis
- Zoning: LOT 29-30 BLK 24 HIGHLANDS THE02251020100000
- View: None
- Fencing: Chain Link
- Utilities: Cable AvailableElectricity AvailableHigh Speed InternetNatural Gas AvailablePhone AvailableSewer AvailableWater Available
- Water: Public
- Sewer: Public Sewer
- Source: actris
This listing courtesy of Brian Copland , eXp Realty, LLC
Monthly Payment
- Principal & Interest $
- Property Taxes $
- Home Insurance $
- VA Funding Fee $