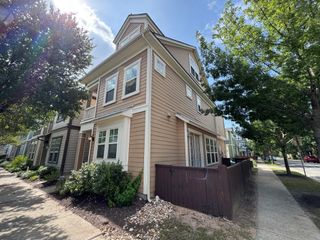
5305 Ledesma RD 1, Austin, TX 78721
- 4 beds |
- 4 baths |
- 2,400 sqft
 Rental
  Built in 2025
  5,990sqft lot
 1 car garage
  $2/sqft
  Listed 8 days ago
Property Description
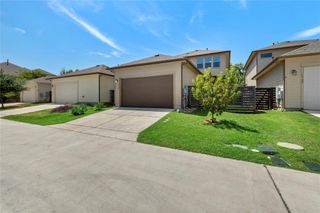
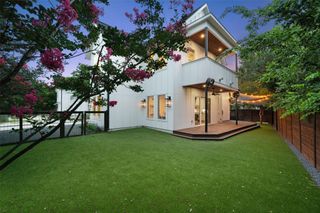
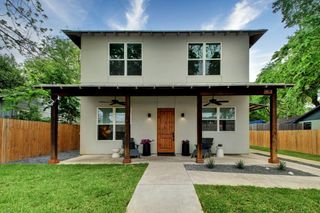
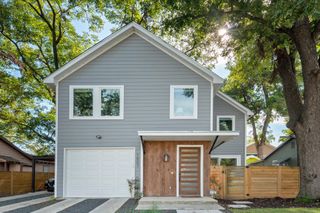
Experience modern East Austin living in this beautifully designed 2025-built detached condo offering approximately 2,400 sq. ft. of stylish and versatile living space. Unit 1 is one of only four detached residences in an intimate boutique community, combining privacy, contemporary design, and a convenient location. The home features 4 bedrooms, 4 full baths, including 2 primary suites, plus 2 additional rooms ideal for home offices, a media room, study, fitness space, or other uses. The open-concept kitchen and living area is highlighted by a striking waterfall quartz island, GE appliances, gas range, and sophisticated matte black and gold finishes. Step outside to a private rear deck or explore everything East Austin has to offer. Enjoy convenient access to local restaurants, shops, parks, the scenic Red Bluff area, Downtown Austin, Mueller, and Austin-Bergstrom International Airport. Spacious, modern, and filled with East Austin character, this home offers the flexibility and convenience today's renters are looking for all with that unmistakable local Austin vibe.
- Listing Status:
- Active
- Data Last Updated:
- August 28, 2026 at 12:19PM
- Listing Office:
- Keller Williams Realty : (512) 448-4111
- Listing Agent:
- Depe Olajide : (469) 473-0044
- MLS ID:
- 1067445
- General: LightingNo Exterior StepsPrivate Yard
- Other Structures: Front PorchPatioCovered
- Pool: None
- Parking: ConcreteDrivewayGarage Faces FrontGatedGravelParking spaces: 2
- Roofing: MetalShingle
- Windows: ENERGY STAR Qualified WindowsGarden Window(s)
- General: Three Or MoreSlab
- HOA Amenities: None
- Originating MLS: actris
- School District: Austin ISD
- County: Travis
- Zoning: CASA AVILA RSB LOT 3 LOT 3A02072004520000
- View: Trees/Woods
- Fencing: Fenced
- Utilities: Cable ConnectedElectricity ConnectedNatural Gas ConnectedSewer ConnectedWater Connected
- Water: Public
- Sewer: Private Sewer
- Source: actris
This listing courtesy of Depe Olajide , Keller Williams Realty
 New - 2 days ago