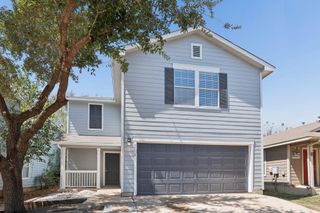
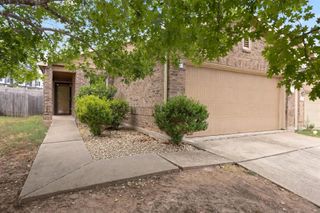
5416 Ingersoll LN, Austin, TX 78744
- 3 beds |
- 2 baths |
- 1,617 sqft
 Single-Family Home
  Built in 2015
  5,441sqft lot
 2 car garage
  $204/sqft
  Listed 12 days ago
Property Description
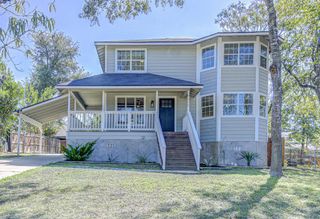
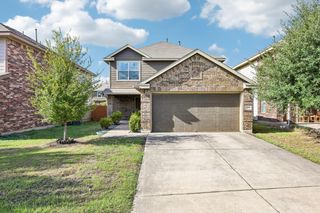
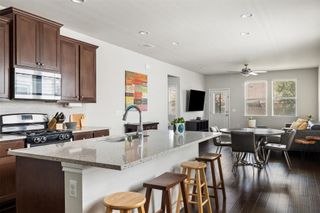
Austin living made easy! This single-story home in the Addison Neighborhood offers 3 bedrooms, 2 full baths, 1,617 sq. ft., and a peaceful backyard overlooking a greenbelt. The open floor plan features soaring ceilings, tile flooring throughout, a gas fireplace, and a bright kitchen with quartz countertops, gas range, pantry, and ample storage. The primary suite includes a double vanity and walk-in closet, while two additional bedrooms offer flexibility for guests, an office, or hobbies. The custom designed and placed windows throughout the home create a bright, airy, and tranquil place to call home. Enjoy morning coffee on the covered front porch or relax on the covered rear porch overlooking the fenced yard and greenbelt. An attached 2-car garage, dedicated laundry room, and sprinkler system add convenience. Addison offers resort-style amenities including two pools, fitness center, clubhouse, playground, and walking/biking trails. Conveniently located 10 minutes from Austin-Bergstrom International Airport, approximately 10 miles from downtown Austin, 7.5 miles to SoCo, and minutes from Easton Park shopping, dining, and entertainment. Priced at $330,000, this home brings practical living space, inviting features, low property taxes, and an Austin address. Schedule your private showing today and come see why this Addison home is such a special place to call home.
- Listing Status:
- Active
- Data Last Updated:
- October 13, 2026 at 2:20AM
- Listing Office:
- All City Real Estate Ltd. Co : (866) 277-6005
- Listing Agent:
- Jacki Short : (979) 702-2229
- MLS ID:
- 8130845
- General: Private Yard
- Other Structures: Front PorchRear PorchCovered
- Pool: None
- Parking: AttachedGarageGarage Door OpenerParking spaces: 4
- Roofing: Shingle
- Windows: Blinds
- General: OneSlab
- HOA Amenities: Trail(s)Common Area Maintenance75.0Monthly
- Originating MLS: actris
- School District: Del Valle ISD
- County: Travis
- Zoning: LOT 18 BLK D ADDISON SEC 1 SUBD03281802180000
- View: Neighborhood
- Fencing: Back YardGatePrivacyWrought Iron
- Utilities: Electricity ConnectedNatural Gas ConnectedSewer ConnectedWater Connected
- Water: Public
- Sewer: Public Sewer
- Source: actris
This listing courtesy of Jacki Short , All City Real Estate Ltd. Co
Monthly Payment
- Principal & Interest $
- Property Taxes $
- Home Insurance $
- VA Funding Fee $