5501 Spring Meadow RD A, Austin, TX 78744
- 3 beds |
- 1 bath |
- 1,664 sqft
 Rental
  Built in 1984
  10,559sqft lot
 —— car garage
  $1/sqft
  Listed 6 days ago
Property Description
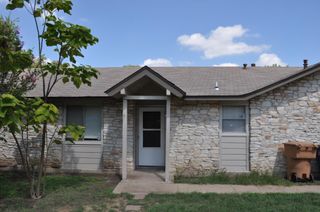
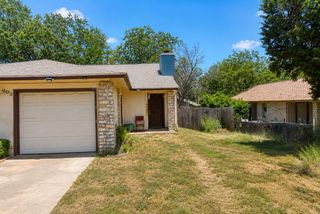
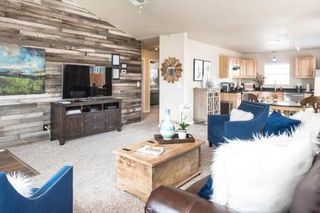
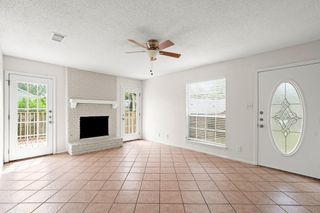
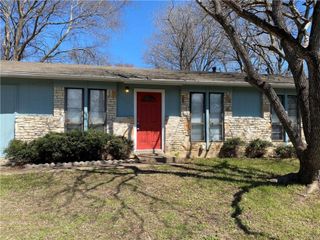
Available for immediate move-in, this renovated 3-bedroom, 1-bathroom duplex offers modern upgrades, privacy, and an unbeatable South Austin location. Situated on a gated 1/4 acre lot that backs to a peaceful creek, this home provides a tranquil setting while remaining just minutes from shopping, dining, parks, and major roadways. Step inside to a spacious, open floor plan featuring fresh interior paint, brand-new carpet upstairs and downstairs, durable high-traffic laminate flooring in the kitchen, dining area, and entryway, and an updated bathroom with travertine tile. The well-appointed kitchen includes a 5-burner Samsung gas range, a refrigerator with a bottom freezer and built-in ice maker, and ample cabinet space for storage. Designed with both comfort and efficiency in mind, the home features energy-efficient windows. For added convenience, each unit has separate utility meters. Security is a standout feature, offering key fob entry, pre-wiring for ADT security service (tenant may activate service if desired), and Eufy security cameras that are easily accessible through the Eufy mobile app. Pets are negotiable, making this home an excellent option for pet lovers. Don't miss the opportunity to lease this thoughtfully updated, move-in-ready home in a prime South Austin location. Owner covers pest control. Schedule your private showing today! Tenants will be required to sign up for the Resident Perks Program at $25/mo per household.
- Listing Status:
- Active
- Data Last Updated:
- July 29, 2026 at 6:17PM
- Listing Office:
- Keller Williams Realty : (512) 448-4111
- Listing Agent:
- Abigail Fortune : (512) 535-7450
- MLS ID:
- 3628957
- General: None
- Other Structures: None
- Pool: None
- Parking: GatedOff StreetShared DrivewayParking spaces: 1
- Roofing: Composition
- General: OneSlab
- HOA Amenities: None
- Originating MLS: actris
- School District: Del Valle ISD
- County: Travis
- Zoning: LOT 13 BLK K WILLIAMSON CREEK SUBD SEC 1-A03200605380000
- View: Creek/Stream
- Fencing: Chain LinkFencedFront YardWood
- Utilities: Above Ground
- Water: Public
- Sewer: Public Sewer
- Source: actris
This listing courtesy of Abigail Fortune , Keller Williams Realty
 New - 1 day ago