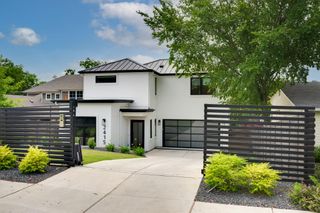
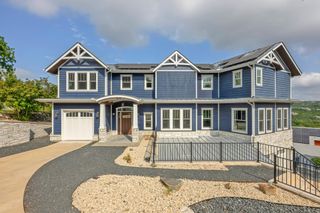
5503 New Haven CT, Austin, TX 78756
- 6 beds |
- 5 baths |
- 4,264 sqft
 Single-Family Home
  Built in 2001
  0.31acre lot
 2 car garage
  $606/sqft
  Listed 3 months ago
Property Description
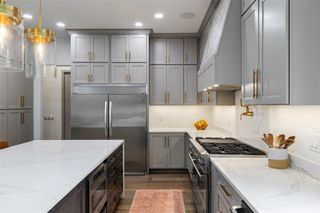
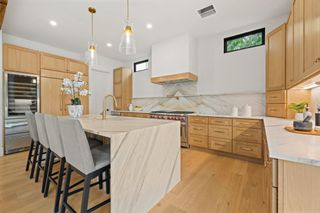
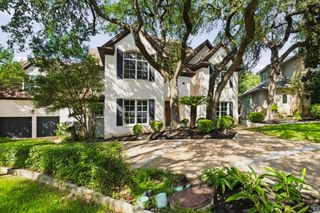
Beautifully updated and thoughtfully designed, this exceptional home offers the perfect blend of luxury, comfort, and functionality in a prime location just minutes from downtown and zoned to highly acclaimed schools. With five bedrooms, five full bathrooms, a dedicated home office, a private guest house, and an expansive, light-filled floor plan, this home is perfectly suited for both everyday living and effortless entertaining. At the heart of the home, the chef's kitchen features generous workspace, quality finishes, and a seamless flow into the spacious living and dining areas. The oversized primary suite offers a peaceful retreat, while walls of windows throughout the home fill every room with an abundance of natural light. Step outside to your own private backyard oasis, thoughtfully designed for year-round enjoyment. The resort-style outdoor living space includes a sparkling in-ground pool, relaxing hot tub, covered patio, and an outdoor grilling area, ideal for hosting gatherings or enjoying quiet evenings at home. A true highlight of the property is the detached guest suite, complete with its own private entrance, full bathroom, and terrace overlooking the pool. Whether used as a guest house, game room, media room, private office, or multigenerational living space, it offers exceptional flexibility to fit your lifestyle. Combining timeless updates, generous living spaces, and an outstanding outdoor retreat, this is a rare opportunity to own a truly special home in one of the area's most desirable and convenient locations.
- Listing Status:
- Active
- Data Last Updated:
- October 13, 2026 at 11:19PM
- Listing Office:
- Berkshire Hathaway Premier : (512) 476-3600
- Listing Agent:
- Shaun Duffenbach : (512) 529-4373
- MLS ID:
- 7539560
- General: BalconyBarbecueCCTYDExterior StepsGardenGas GrillGutters FullLightingOutdoor GrillPrivate YardHot TubIn Ground
- Other Structures: Guest HousePergolaSecond ResidencePorchFront PorchRear PorchPatioArborCovered
- Pool: HeatedIn GroundOutdoor PoolPool/Spa ComboTileWaterfall
- Parking: ConcreteDoor-SingleDrivewayGarageGarage Faces FrontParking spaces: 6
- Roofing: Metal
- Windows: BlindsWood Frames
- General: TwoSlab
- HOA Amenities: None
- Originating MLS: actris
- School District: Austin ISD
- County: Travis
- Zoning: LOT 44 BLK C SHOALMONT ADDN SEC 402300201480000
- View: None
- Fencing: Back YardFencedPrivacyWood
- Utilities: Electricity ConnectedHigh Speed InternetNatural Gas ConnectedPhone ConnectedSewer ConnectedUnderground UtilitiesWater Connected
- Water: Public
- Sewer: Public Sewer
- Source: actris
This listing courtesy of Shaun Duffenbach , Berkshire Hathaway Premier
Monthly Payment
- Principal & Interest $
- Property Taxes $
- Home Insurance $
- VA Funding Fee $