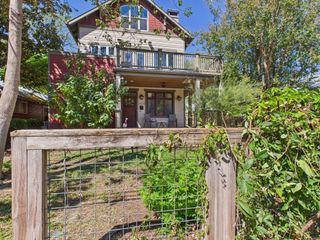
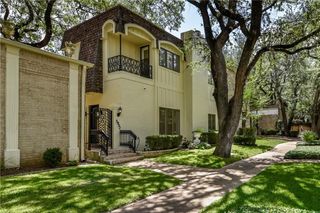
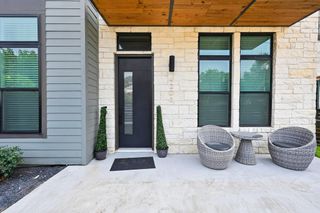
5511 Courtyard DR, Austin, TX 78731
- 5 beds |
- 5 baths |
- 4,542 sqft
 Rental
  Built in 1990
  8,525sqft lot
 3 car garage
  $2/sqft
  Listed 4 months ago
Property Description
Located at 5511 Courtyard Dr, Austin, TX, this stunning 4,542 sq ft home offers panoramic views of Bull Creek, Lake Austin, and Downtown, backed by green space and cliffs. As a Courtyard resident, enjoy exclusive access to a private waterfront park with lake access, BBQs, and a playground. Built in 1990, this 5-bed, 4.5-bath home features a bright open floor plan, lower and upper-level porches, and is surrounded by peaceful greenery. Inside, a dramatic two-story entrance with dark-engineered hardwoods leads to a main floor with an office, living room, dining, family room, kitchen, powder room, and a guest suite with luxury bath. The executive-style office includes a gas fireplace and two-story built-in library. The kitchen and living areas overlook breathtaking views and include high-end appliances like a Whirlpool 4-door fridge, Bertazzoni Italian oven/stove, KitchenAid dishwasher, and Wine Enthusiast cooler. A wet bar and outdoor Weber gas BBQ enhance entertaining. Upstairs, the primary suite offers a spa-like experience with a soaking tub, walk-in shower, and dual closets—including a room-sized walk-in closet for her. A two-sided fireplace adds luxury. Two additional bedrooms share a bath, while another has its own ensuite. A central TV/playroom completes the upper floor. Equipped with two AC/heating units, this home offers comfort year-round and combines elegance, nature, and function in one exceptional package.
- Listing Status:
- Active
- Data Last Updated:
- October 13, 2026 at 9:19PM
- Listing Office:
- Listing Results, LLC : (817) 283-5134
- Listing Agent:
- Jack McLemore : (800) 433-5206
- MLS ID:
- 9242092
- General: BarbecueGardenGas GrillGutters FullLightingOutdoor GrillPlaygroundPrivate Yard
- Other Structures: Tennis Court(s)TerracePorchDeckPatioCovered
- Pool: None
- Parking: AttachedDoor-MultiDrivewayGarage Door OpenerGarage Faces SideLightedOff StreetParking LotPrivateParking spaces: 6
- Windows: Aluminum FramesBlindsDrapesPlantation ShuttersShuttersSkylight(s)
- General: TwoSlab
- HOA Amenities: BBQ Pit/GrillCommon GroundsDog ParkFishingGarage ParkingGatedLakeParkPicnic AreaPlanned Social ActivitiesPlaygroundPoolTrail(s)
- Originating MLS: actris
- School District: Austin ISD
- County: Travis
- Zoning: LOT 11 BLK A COURTYARD PHS 6 THE01381301090000
- Utilities: Electricity AvailableElectricity ConnectedHigh Speed InternetNatural Gas AvailableNatural Gas ConnectedSewer AvailableSewer ConnectedWater AvailableWater Connected
- Sewer: See Remarks
- Source: actris
This listing courtesy of Jack McLemore , Listing Results, LLC