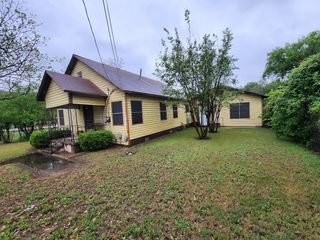
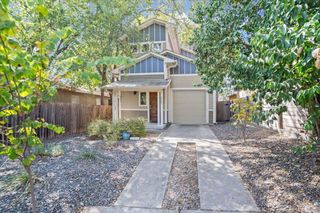
5513 Toscana Ave, Austin, TX 78724
- 4 beds |
- 3 baths |
- 2,318 sqft
 Single-Family Home
  Built in 2026
  6,525sqft lot
 2 car garage
  $276/sqft
  Listed 25 days ago
Property Description
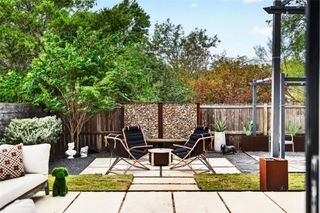
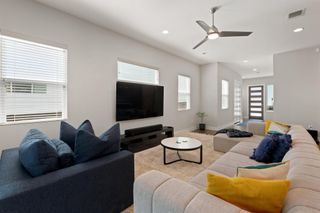
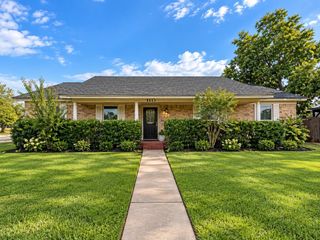
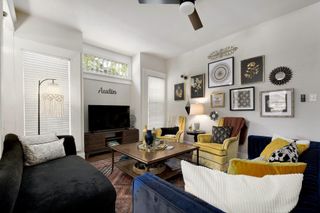
*Builder offering a credit of 3% to buy down interest rate, closing costs, or upgraded appliances for contracts by Sept 30th. If purchasing in cash builder will credit back 3% of sales price at closing!* New construction, just completed! Beautiful modern home, perched up high with a nice view. Home built by Intown Homes & located in the coveted Agave community with picturesque architecture, mins from DT & Mueller. This exceptional 4 bedroom, 3 bath home embodies East Austin luxury with unique modern design, community charm, and unbeatable access to everything the city has to offer. This home is light and bright with an abundance of windows, features 12 ft ceilings in main living area, 8 ft doors, wood floors, open concept great room,10 ft stackable sliding doors to the back yard, luxury finishes, chef’s kitchen with Bosch appliances, soft close cabinetry, large island with quartz countertops. One bedroom downstairs (can also be an office). The second floor features a fantastic master suite! Vaulted ceilings in the oversized bedroom, and the bathroom is beyond luxurious, with Carrara marble, separate vanities, seating area, large walk-in shower, an elegant free standing tub, very large walk-in closet with lots of storage space. Theres a deck with a nice view off the master bedroom. Two spacious secondary bedrooms are upstairs sharing a full bathroom, and laundry is upstairs for convenience. High-end plumbing fixtures, energy efficient, smart home, tankless water heater, full security system, 2 car garage. Warranty included. Low taxes and HOA fee. Intown Homes is a trusted Texas home builder since 1980, building exceptional communities throughout Austin, Houston, and Dallas/Fort Worth.
- Listing Status:
- Active
- Data Last Updated:
- October 13, 2026 at 7:19PM
- Listing Office:
- Compass RE Texas, LLC : (512) 575-3644
- Listing Agent:
- Adam Zell : (512) 820-4918
- MLS ID:
- 9708186
- General: BalconyExterior Steps
- Other Structures: PatioCovered
- Pool: None
- Parking: AttachedGarageParking spaces: 4
- Roofing: Composition
- Windows: Vinyl Windows
- General: TwoSlab
- HOA Amenities: See Remarks225.0Annually
- Originating MLS: actris
- School District: Manor ISD
- County: Travis
- Zoning: LOT 22 BLK D MEADOWS AT TRINITY CROSSING PHS 1-B02153310090000
- View: SkylineTrees/Woods
- Fencing: Back Yard
- Utilities: Electricity AvailableNatural Gas Available
- Water: Public
- Sewer: Public Sewer
- Source: actris
This listing courtesy of Adam Zell , Compass RE Texas, LLC
Monthly Payment
- Principal & Interest $
- Property Taxes $
- Home Insurance $
- VA Funding Fee $