5608 Cougar DR 118, Austin, TX 78745
- 2 beds |
- 2 baths |
- 1,090 sqft
 Condominium
  Built in 1984
  2,243sqft lot
 —— car garage
  $162/sqft
  Listed 11 days ago
Property Description
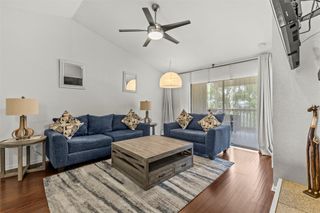
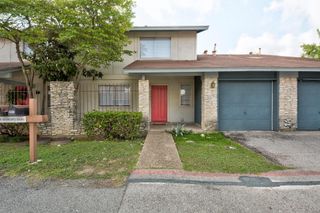
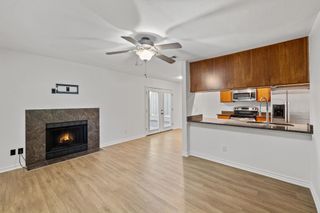
Super spacious 2 bed 2 bath condo professionally repainted & remodeled just for you all at an incredibly affordable price!!! The community’s largest floor plan, with generously sized bedrooms and an expansive living room centered around a wood-burning brick fireplace—perfect for cozy winter evenings. This single-level ground level entry has just four steps up at the entrance. Professionally repainted and refreshed. Additional updates include a large french door one year old upgraded SS French door refrigerator. Entire unit remodeled 5 yrs ago. Google Fiber. Low electric bill averaging $100/mo! Gated courtyard entrance. HOA recently enhanced the pool area with new seating, a BBQ grill, artificial turf with all handrails sanded & repainted. Conveniently located with easy access to downtown by S 1st St and Austin-Bergstrom Airport by Ben White. Owner debated on new flooring to replace carpet, but has chosen to give $2000 flooring allowance to let Buyer choose their own.
- Listing Status:
- Active
- Data Last Updated:
- October 13, 2026 at 7:19PM
- Listing Office:
- Real Estate Alliance, Inc. : (512) 451-0711
- Listing Agent:
- Joe Bryson : (512) 203-4100
- MLS ID:
- 4709675
- General: Gutters Full
- Other Structures: Front Porch
- Pool: None
- Parking: PrivateUnassignedParking spaces: 2
- Roofing: Composition
- Windows: None
- General: OneSlab
- HOA Amenities: Common GroundsElectronic PaymentsGatedPoolRecycling Area/CenterCommon Area MaintenanceInsuranceMaintenance GroundsMaintenance StructureSewerTrashWater452.4Monthly
- Originating MLS: actris
- School District: Austin ISD
- County: Travis
- Zoning: UNT 118 BLD G HEATHERWOOD CONDOMINIUMS PHS II PLUS 2.681 % INT IN COM AREA04131112190000
- View: Neighborhood
- Fencing: FullWrought Iron
- Utilities: Electricity ConnectedHigh Speed InternetNatural Gas Not AvailableSewer ConnectedWater Connected
- Water: Public
- Sewer: Public Sewer
- Source: actris
This listing courtesy of Joe Bryson , Real Estate Alliance, Inc.
Monthly Payment
- Principal & Interest $
- Property Taxes $
- Home Insurance $
- VA Funding Fee $