5610 Hudson ST 1, Austin, TX 78721
- 3 beds |
- 4 baths |
- 1,870 sqft
 Condominium
  Built in 2026
  0.43acre lot
 —— car garage
  $334/sqft
  Listed 11 days ago
Property Description
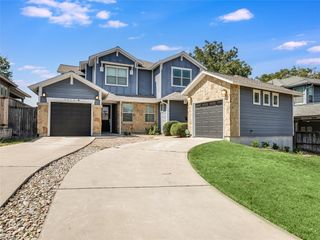
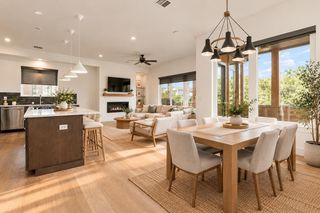
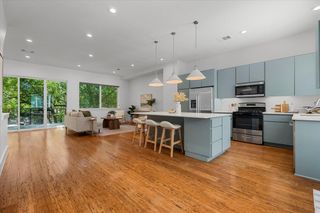
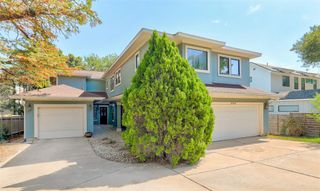
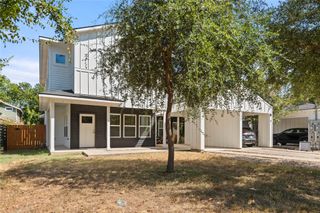
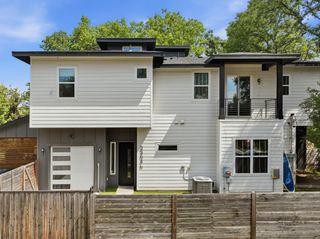
Modern architecture meets elevated Austin living in this newly constructed 3-bedroom, 3.5-bath home at 5610 Hudson St. Spanning three levels, the residence features clean lines, warm wood accents, wide-plank flooring, expansive windows, and sophisticated contemporary finishes. The open kitchen is designed to impress with warm custom cabinetry, stainless steel appliances, a high-end gas range, generous storage, and a striking waterfall island. The light-filled living and dining areas flow seamlessly to the large private fenced yard through expansive glass doors. The primary suite offers a spa-inspired retreat with a soaking tub, dual vanity, and stunning walk-in shower. 2 other spacious bedrooms provide flexibility for guests, office space, or personal retreats, complemented by a convenient powder bath. Thoughtful design and refined finishes continue throughout. Ideally located in Austin with convenient access to Downtown, East Austin dining, entertainment, and major roadways, this distinctive new construction offers sophisticated style, privacy, and exceptional livability.
- Listing Status:
- Active
- Data Last Updated:
- October 13, 2026 at 7:20AM
- Listing Office:
- Luisa Mauro Real Estate : (512) 220-0565
- Listing Agent:
- Luisa Mauro : (512) 633-8220
- MLS ID:
- 8213957
- General: Private EntrancePrivate Yard
- Other Structures: PorchCovered
- Pool: None
- Parking: CarportConcreteDrivewayOpenParking spaces: 2
- Roofing: Metal
- Windows: None
- General: Three Or MoreSlab
- HOA Amenities: See Remarks0.0
- Originating MLS: actris
- School District: Austin ISD
- County: Travis
- Zoning: ABS 22 SUR 29 TANNEHILL J C ACR 0.428 (PT OF TRT 36)02072204070000
- View: NeighborhoodTrees/Woods
- Fencing: Back YardFencedFront YardStoneWood
- Utilities: Electricity AvailableSewer AvailableWater Available
- Water: Public
- Sewer: Public Sewer
- Source: actris
This listing courtesy of Luisa Mauro , Luisa Mauro Real Estate
Monthly Payment
- Principal & Interest $
- Property Taxes $
- Home Insurance $
- VA Funding Fee $