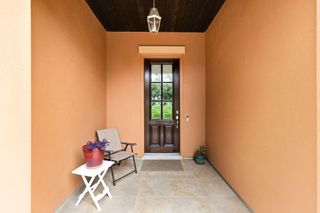
5700 Sutherlin RD, Austin, TX 78723
- 3 beds |
- 3 baths |
- 2,455 sqft
 Single-Family Home
  Built in 1963
  8,969sqft lot
 2 car garage
  $418/sqft
  Listed 1 day ago
Property Description
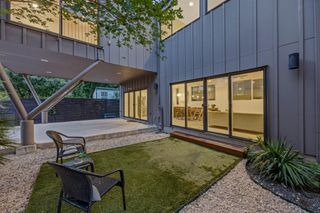
A fully permitted, top-to-bottom transformation in the heart of Windsor Park, where no detail was overlooked and no corner was cut. Plumbing, electrical, HVAC, and roof all replaced and permitted. Previous pool permit has expired but can be easily pulled again if desired. Refrigerator, washer, and dryer convey. This is effortless living from day one. Spanning 2,455 square feet across two generous floors, this home offers the space and flow that today's buyers are searching for. The main level is anchored by a chef's kitchen featuring quartz countertops, an oversized island, professional gas cooking, custom vent hood, and farmhouse sink. Wide-plank white oak hardwood floors run seamlessly throughout, grounding every room in warmth and sophistication. A sleek electric fireplace adds ambiance and warmth to the living space, which opens directly to the backyard. Home offers a Flexible floor plan, with a front room suitable for an office, dining, guest space, or second living area. A full bath and bedroom on the main level offer a versatile retreat for guests, with a dedicated laundry room completing the level. Upstairs, the primary suite is a private sanctuary with a spa-inspired bath featuring a freestanding soaking tub, oversized walk-in shower, dual vanity, and designer tile. A second bedroom and full bath complete the upper level, ideal for family, guests, or a home office. Outside, mulched garden beds spread across the front and back yard are served by a full yard automatic irrigation system. Artificial turf, a large shed, and a dedicated side garden area round out the nearly 9,000 square foot lot. A dedicated gas line and full electrical subpanel are already in place for a hot tub, alfresco kitchen, or whatever vision you bring. A two-car garage with 220V EV outlet completes the picture. Tucked into Windsor Park's tree-lined streets, just minutes from Mueller, Downtown, and UT. Move-in ready, impeccably finished, and waiting for its next discerning owner.
- Listing Status:
- Active
- Data Last Updated:
- May 28, 2026 at 2:18AM
- Listing Office:
- Real Broker, LLC : (855) 450-0445
- Listing Agent:
- Carrie Cyr : (978) 509-8314
- MLS ID:
- 6747776
- General: GardenGas GrillGutters FullPrivate YardSee Remarks
- Other Structures: Shed(s)
- Pool: See Remarks
- Parking: AttachedParking spaces: 6
- Roofing: CompositionShingle
- Windows: BlindsInsulated WindowsScreens
- General: TwoSlab
- HOA Amenities: None
- Originating MLS: actris
- School District: Austin ISD
- County: Travis
- Zoning: LOT 18 BLK T ROYAL OAK ESTATES SEC 302211901100000
- View: Neighborhood
- Fencing: Back YardGateWood
- Utilities: Electricity ConnectedNatural Gas ConnectedSewer ConnectedWater Connected
- Water: Public
- Sewer: Public Sewer
- Source: actris
This listing courtesy of Carrie Cyr , Real Broker, LLC
Monthly Payment
- Principal & Interest $
- Property Taxes $
- Home Insurance $
- VA Funding Fee $