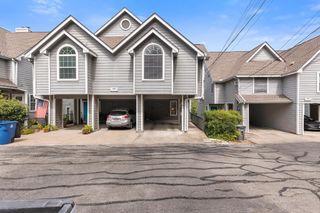
5701 Westslope DR 17, Austin, TX 78731
- 2 beds |
- 3 baths |
- 1,350 sqft
 Condominium
  Built in 1985
  723sqft lot
 2 car garage
  $426/sqft
  Listed 10 days ago
Property Description
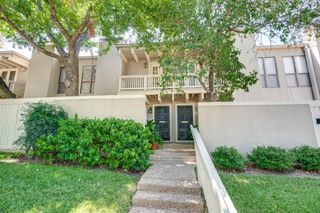
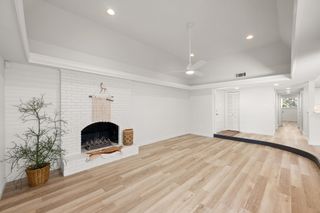
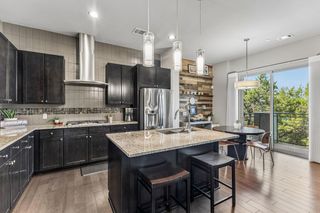
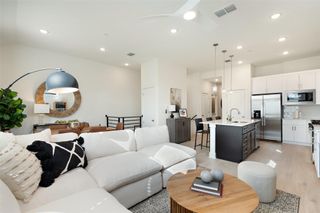
Welcome to your newly remodeled townhome-style condo located on a beautiful tree lined private street. It's hard to believe this hidden jewel as you drive under the tunnel of trees just steps from the community pool. This centrally located home has easy access to Mopac and Loop 360. An excellent investment or lock and leave property just 10-15 minutes to the Tech Corridor, Domain, Downtown Austin and the Arboretum. Zoned to exemplary rated schools; Highland Park Elementary and McCallum Fine Arts Academy. North facing! This unique home is full of natural lighting with Anderson windows and new custom doors. The high vaulted ceiling accents the open floor plan ideal for entertaining. Each suite has a full bathroom and walk-in closets overlooking the trees and one with direct access to the patio. The second floor features a loft that could be used as a second living area, office, playroom or guest quarters. Property management meticulously maintains each home and fees include several homeowners expenses. Many amenities close by such as Bright Leaf Preserve and Bull Creek Park. Make sure you stop by the pool at the end of the street during your visit!
- Listing Status:
- Active
- Data Last Updated:
- August 28, 2026 at 8:17PM
- Listing Office:
- All City Real Estate Ltd. Co : (866) 277-6005
- Listing Agent:
- Bethany Martin : (713) 702-4222
- MLS ID:
- 8731313
- General: Exterior StepsRain GuttersPrivate Yard
- Other Structures: PorchFront PorchDeckPatio
- Pool: None
- Parking: Additional ParkingAggregateAssignedAttachedDirect AccessGarage Door OpenerGarage Faces FrontGuestLightedParking spaces: 4
- Roofing: Composition
- Windows: Shutters
- General: TwoSlab
- HOA Amenities: Cluster MailboxCommon GroundsCurbsPoolCommon Area MaintenanceInsuranceLandscapingMaintenance GroundsMaintenance StructureSewerTrashWater550.0Monthly
- Originating MLS: actris
- School District: Austin ISD
- County: Travis
- Zoning: UNT 2 BLD I WESTSLOPE CONDOMINIUMS PLUS 4.78% INT IN COMMON AREA128801
- View: Trees/Woods
- Fencing: Back YardWood
- Utilities: Cable AvailableElectricity AvailableWater Available
- Water: Public
- Sewer: Public Sewer
- Source: actris
This listing courtesy of Bethany Martin , All City Real Estate Ltd. Co
Monthly Payment
- Principal & Interest $
- Property Taxes $
- Home Insurance $
- VA Funding Fee $

 New - 2 days ago