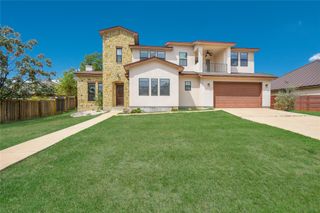
5809 Viejo DR, Austin, TX 78738
- 5 beds |
- 4 baths |
- 3,683 sqft
 Rental
  Built in 2015
  7,200sqft lot
 3 car garage
  $1/sqft
  Listed 23 days ago
Property Description
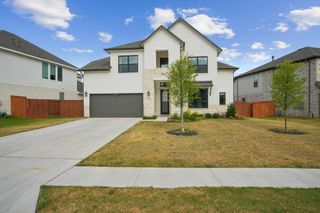
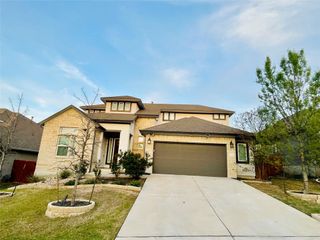

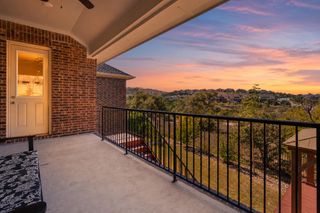
Discover a magnificent two-story residence offering an unparalleled blend of comfort and expansive luxury. This exceptional home features 5 bedrooms and 3.5 bathrooms providing ample space for relaxation and privacy, alongside a coveted three-car garage that offers abundant storage and parking. The grand living room features a dramatic open-to-below ceiling, creating an airy, light-filled atmosphere that flows effortlessly into the chef’s dream kitchen. A true culinary masterpiece, the kitchen boasts a rare double island setup, perfect for both daily life and grand-scale entertaining. Also, with a casual dining nook adjacent to the kitchen, there is plenty of space to fill or spread out. Open the door to the back patio for barbecuing while delighting in Texas’ perfect evenings. A formal dining room can be used as a flex space, designed to meet your needs. An office on the main level next to the entrance makes working from home easy, while its separation from the rest of the living space allows for a peaceful setting. Journey up the stairs to find another open space waiting for your touch: game room ready, hang out haven, or ideal area for lounging and leisure. Four bedrooms are situated on the second floor, while the primary suite is situated on the main level. Immaculately cared for, this house offers thoughtfully designed 3,686 square feet for you to call home. Located on one of the most serene streets in the neighborhood. Minutes from the Galleria, grocery stores, and connectivity to lake life, Bella Colinas offers an easy commute to downtown Austin and convenience to all things Bee Cave and Lakeway. Bella Colinas is located in the desirable Lake Travis ISD and tucked off Highway 71 and Hamilton Pool Road. The neighborhood is complete with a community pool, splash pad, picnicking areas, and playscape. Schedule your private tour today before it's gone!
- Listing Status:
- Active
- Data Last Updated:
- August 28, 2026 at 3:19PM
- Listing Office:
- APEX REALTY : (512) 694-5501
- Listing Agent:
- Surbhi Sue Jain : (512) 694-5501
- MLS ID:
- 4466875
- General: Private Yard
- Other Structures: Rear Porch
- Pool: None
- Parking: AttachedConcreteDrivewayGarageParking spaces: 6
- Roofing: Composition
- Windows: Double Pane Windows
- General: TwoSlab
- HOA Amenities: BBQ Pit/GrillPlaygroundPoolSidewalks
- Originating MLS: actris
- School District: Lake Travis ISD
- County: Travis
- Zoning: LOT 22 BLK I BELLA COLINAS SEC 78& 901198004090000
- View: Neighborhood
- Fencing: Fenced
- Utilities: Cable AvailableElectricity AvailableElectricity ConnectedNatural Gas AvailableNatural Gas ConnectedWater AvailableWater Connected
- Water: MUD
- Sewer: MUD
- Source: actris
This listing courtesy of Surbhi Sue Jain , APEX REALTY
 New - 2 days ago