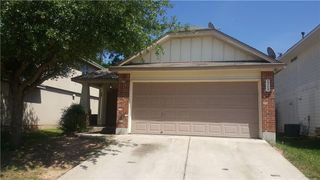
5813 Roderick DR, Austin, TX 78724
- 3 beds |
- 2 baths |
- 1,480 sqft
 Rental
  Built in 2017
  5,750sqft lot
 2 car garage
  $1/sqft
  Listed 2 days ago
Property Description
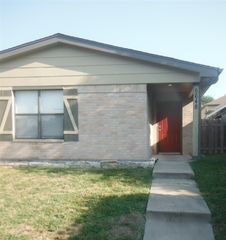
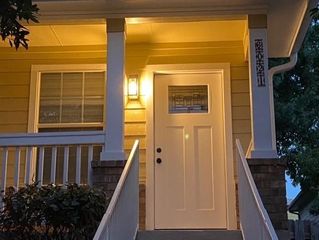
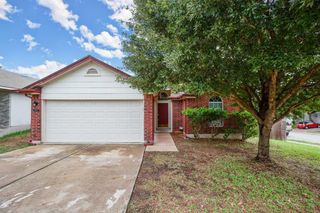
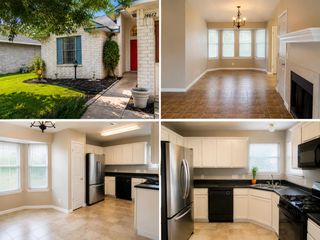
Welcome to 5813 Roderick Dr in Austin, TX! This inviting 3-bedroom, 2-bathroom home features an open floor plan with recessed lighting and ceiling fans throughout, creating a bright and comfortable living space. The modern kitchen is equipped with granite countertops, a spacious island, and plenty of cabinetry, making it ideal for both everyday living and entertaining. The primary suite offers a walk-in closet and a walk-in shower, while the second bathroom includes a relaxing soaking tub. Step outside to enjoy the covered porch and fully fenced backyard, perfect for outdoor gatherings or unwinding after a long day. Conveniently located with easy access to major roadways, shopping, dining, and Austin's growing east side, this home offers the perfect blend of style, comfort, and convenience.
- Listing Status:
- Active
- Data Last Updated:
- July 12, 2026 at 7:19PM
- Listing Office:
- Keyrenter Property Management : (512) 596-0055
- Listing Agent:
- Derrick Gonzales : (512) 694-6910
- MLS ID:
- 8274263
- General: Gutters FullPrivate Yard
- Other Structures: Front PorchRear PorchPatioCovered
- Pool: None
- Parking: GarageGarage Door OpenerGarage Faces FrontParking spaces: 2
- Roofing: CompositionShingle
- Windows: BlindsScreens
- General: OneSlab
- HOA Amenities: Cluster MailboxCurbsSidewalksStreet LightsSuburban
- Originating MLS: actris
- School District: Del Valle ISD
- County: Travis
- Zoning: LOT 11 BLK M GILBERT LANE PHS 302055207250000
- View: None
- Fencing: Back YardGatePrivacyWood
- Utilities: Electricity ConnectedNatural Gas ConnectedSewer ConnectedWater Connected
- Water: Private
- Sewer: Public Sewer
- Source: actris
This listing courtesy of Derrick Gonzales , Keyrenter Property Management
 New - 1 day ago