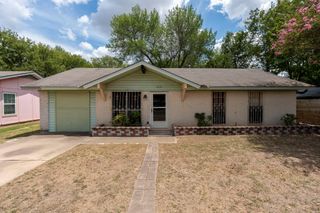
5900 Pinon Vista DR, Austin, TX 78724
- 3 beds |
- 2 baths |
- 1,101 sqft
 Single-Family Home
  Built in 2005
  5,706sqft lot
 —— car garage
  $263/sqft
  Listed 21 days ago
Property Description
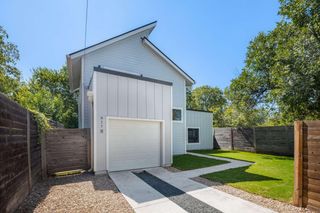
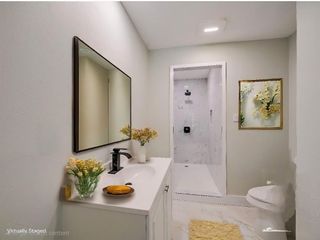
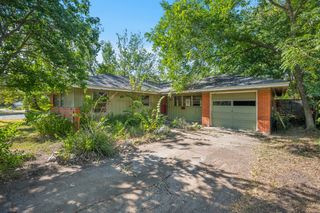
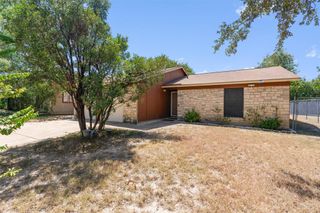
MOVE-IN READY — AND IT SHOWS! New roof, hardwood flooring throughout, plumbing and water heater in 2020, new HVAC and privacy fence in 2024, and fresh interior paint last month! This beautifully maintained home delivers an open, light-filled layout built for real life and effortless entertaining. But the real showstoppers? Three spaces that outclass anything else on the block. THE KITCHEN - Updated with modern finishes, stunning countertops, tile backsplash and brand-new appliances, this kitchen flows seamlessly into the dining and living areas. It's not just a kitchen — it's the heart of the home, and it's built to impress. THE PRIMARY BATHROOM - A true retreat, updated with the same modern upgrades found throughout the home. This isn't an afterthought bathroom — it's a daily indulgence. THE LAUNDRY ROOM - Yes, even the laundry room competes for best-in-neighborhood bragging rights. A Samsung washer and dryer paired with a butcher block folding shelf turns a chore into a genuinely great space to work in. THE GARAGE - This home also features a detached, rear-entry garage with opener for convenience and peace of mind! The garage includes a concrete pad ideal for a workshop, shed or small boat/pop-up camper??? Ideally located in East Austin, you're minutes from Downtown Austin, Austin-Bergstrom International Airport, major employers, parks, restaurants, and entertainment. Thoughtful updates. Timeless charm. A location that can't be beat! This home is ready to welcome its next owner.
- Listing Status:
- Active
- Data Last Updated:
- August 28, 2026 at 12:19PM
- Listing Office:
- Keller Williams Realty : (512) 448-4111
- Listing Agent:
- Jeff Gifford : (512) 775-1797
- MLS ID:
- 9642856
- General: GardenPrivate Yard
- Other Structures: Shed(s)StorageWorkshop
- Pool: None
- Parking: AssignedDetachedOff StreetParking spaces: 2
- Roofing: Composition
- Windows: Blinds
- General: OneSlab
- HOA Amenities: Common Area Maintenance65.0Quarterly
- Originating MLS: actris
- School District: Manor ISD
- County: Travis
- Zoning: Lot 45 Blk F Meadows At Trinity Crossing Phs 2-B-1 Amended Plat Of02153306430000
- View: None
- Fencing: Back YardWood
- Utilities: Electricity AvailableNatural Gas Available
- Water: Public
- Sewer: Public Sewer
- Source: actris
This listing courtesy of Jeff Gifford , Keller Williams Realty
Monthly Payment
- Principal & Interest $
- Property Taxes $
- Home Insurance $
- VA Funding Fee $


 New - 1 day ago