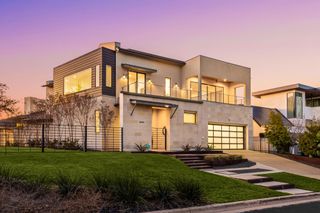
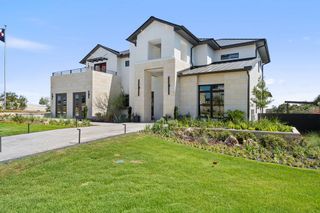
5903 Silent Nova VW, Austin, TX 78730
- 5 beds |
- 6 baths |
- 4,644 sqft
 Single-Family Home
  Built in 2026
  0.4acre lot
 3 car garage
  $705/sqft
  Listed 4 months ago
Property Description
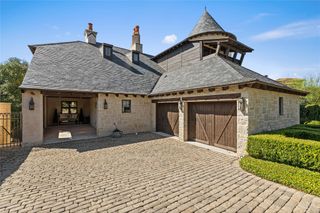
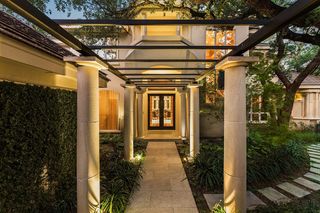
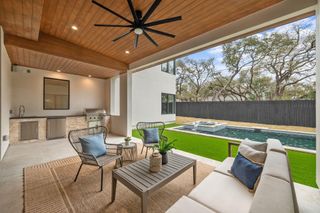
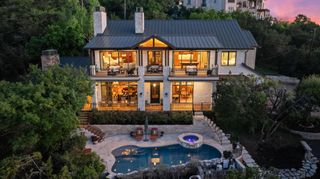
Residents enjoy access to some of the area's top schools, including River Place Elementary and Vandegrift High School. Nearby amenities include Sun Tree Park, River Place Country Club, and miles of scenic greenbelt trails. The community is also just minutes from Broadcom's Austin campus, along with a wealth of other major tech employers in the Four Points area. Residents have access to a private marina for swimming, boating, waterskiing, and other activities on the lake. At the River Place Country Club, residents can play golf or tennis, enjoy the fitness center, massage facility, swimming pool, and dining room. River Place Country Club 1.4 mi, River Place Nature Trail 2.3 mi, Bull Creek District Park 3.6, Quarry Lake 6.3 mi, Sun Tree Park 1.2 mi Scheduled for completion in December 2026, the Berkley G floor plan offers 4,644 square feet with 5 bedrooms, 6 full baths, 1 half bath, a dedicated office or flex space, multiple living and entertaining areas, resort style pool and spa, and a 3 car garage. Thoughtfully designed for both everyday living and large gatherings, the home showcases modern architecture, luxurious wood flooring, built in Sub Zero refrigeration, a professional grade gas range, expansive cabinetry, and a chef inspired kitchen that anchors the open concept design. Lots of windows offer breathtaking views while filling the home with natural light. The elevated homesite and absence of rear neighbors create a private retreat with exceptional outdoor living spaces designed to capture Hill Country sunsets, city lights, and preserve views. River Place residents enjoy convenient access to Lake Travis, River Place Country Club, miles of hiking and nature trails, boating and waterfront recreation, and some of Austin's most desirable shopping and dining destinations. Major employers, The Domain, Four Points, Cedar Park, and Downtown Austin are all within easy reach, offering the perfect balance of luxury, recreation, and everyday convenience.
- Listing Status:
- Active
- Data Last Updated:
- October 13, 2026 at 11:19PM
- Listing Office:
- Outlaw Realty : (512) 600-6677
- Listing Agent:
- Grant Whittenberger : (512) 762-1315
- MLS ID:
- 8228926
- General: BalconyGutters FullPest Tubes in Walls
- Other Structures: PatioCovered
- Pool: In GroundPool/Spa Combo
- Parking: AttachedDoor-MultiDrivewayGarageGarage Door OpenerGarage Faces FrontTandemParking spaces: 5
- Roofing: Metal
- Windows: Display Window(s)Double Pane WindowsScreensVinyl Windows
- General: TwoSlab
- HOA Amenities: Common GroundsCurbsParkPlaygroundSidewalksStreet LightsUnderground UtilitiesTrail(s)Common Area Maintenance185.0Monthly
- Originating MLS: actris
- School District: Leander ISD
- County: Travis
- Zoning: MILKY WAY AT RIVER PLACE CONDOMINIUMS UNT 26 PLUS 3.4482 % INT IN COM AREA5903 Silent Nova
- View: CanyonHill CountryPanoramicPark/GreenbeltSkylineTrees/Woods
- Fencing: Back YardGateWrought Iron
- Utilities: Cable AvailableElectricity ConnectedNatural Gas ConnectedPhone AvailableSewer ConnectedUnderground UtilitiesWater Connected
- Water: Public
- Sewer: Public Sewer
- Source: actris
This listing courtesy of Grant Whittenberger , Outlaw Realty
Monthly Payment
- Principal & Interest $
- Property Taxes $
- Home Insurance $
- VA Funding Fee $