591 Vendemmia BND, Austin, TX 78738
- 4 beds |
- 5 baths |
- 5,151 sqft
 Single-Family Home
  Built in 2020
  0.8acre lot
 4 car garage
  $543/sqft
  Listed 15 hours ago
Property Description
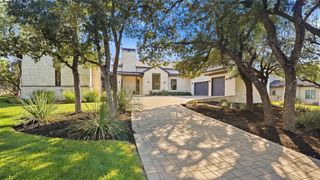
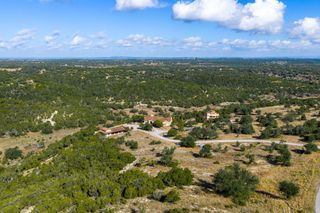
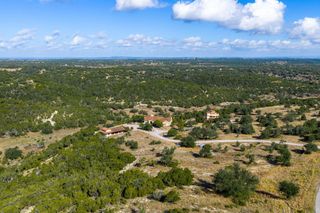
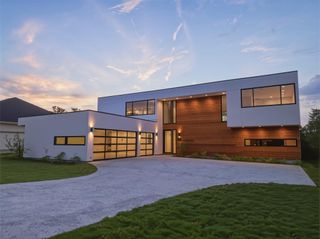
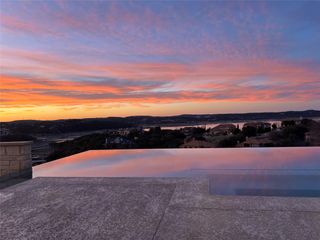
Welcome to contemporary luxury in The Peninsula at Rough Hollow, where striking architecture, exceptional craftsmanship, and timeless design create an extraordinary Hill Country retreat. Curated by Vanguard Studio, every interior finish blends sophisticated style with effortless livability. The light-filled open floor plan is designed for seamless entertaining with soaring ceilings, expansive living spaces, and dramatic 10-foot Western sliding glass walls connecting indoors and out. The chef’s kitchen features premium Sub-Zero and Wolf appliances, sleek custom cabinetry, an oversized island with seating for four, built-in desk nook, and refined finishes. An elegant dining space is highlighted by a custom temperature-controlled glass wine wall. Flexible living includes a private study, fitness room, game room, and laundry rooms on both levels. Occupying its own private floor, the lavish primary suite offers dual spa-inspired baths connected by a frameless glass walk-through shower, loft, and covered patio. Outside, a private resort awaits with a sparkling pool, dramatic negative-edge spa, multiple covered and open-air living areas, and cozy fireplace. Set on approximately .80 acres overlooking a peaceful cove and 100+ acres of protected scenic trails, the property offers exceptional privacy and panoramic Hill Country views. A concrete paver drive leads to an attached four-car garage. Rough Hollow Club membership unlocks waterfront amenities, lake access, Yacht Club and Marina, Canyon Grille, hike-and-bike trails, resort pools, fitness center, pavilion, Highland Village water amenities, sports courts, and year-round recreation. Just 30 minutes from downtown Austin, this residence delivers an exceptional Lake Travis lifestyle. Designed for entertaining and everyday living, the home pairs modern lines with inviting spaces and effortless indoor-outdoor flow. From sunrise views to evenings by the fire, every detail celebrates privacy and sophisticated Hill Country living.
- Listing Status:
- Active
- Data Last Updated:
- October 13, 2026 at 8:18PM
- Listing Office:
- Keller Williams - Lake Travis : (512) 263-9090
- Listing Agent:
- Amber Hart : (512) 415-9023
- MLS ID:
- 6093299
- General: See RemarksBalconyExterior StepsGas GrillGutters FullLightingOutdoor GrillPrivate YardSee RemarksGuniteHeatedHot TubIn Ground
- Other Structures: TerraceFront PorchRear PorchPatioSee RemarksCovered
- Pool: See RemarksFilteredGuniteHeatedIn GroundOutdoor PoolPool/Spa Combo
- Parking: AttachedConcreteDirect AccessDoor-MultiDrivewayGarage Door OpenerGarage Faces FrontGarage Faces SideInside EntranceKitchen LevelLightedPaver BlockSide By SideParking spaces: 9
- Roofing: Metal
- Windows: Double Pane WindowsInsulated WindowsVinyl Windows
- General: TwoSlab
- HOA Amenities: See RemarksBBQ Pit/GrillCommon GroundsCurbsDog ParkFishingFitness CenterGame/Rec RmGatedGolfLakeParkPlaygroundPoolRestaurantSidewalksSport Court(s)/FacilityTennis Court(s)Trash Pickup - Door to DoorUnderground UtilitiesTrail(s)Common Area Maintenance2200.0Semi-Annually
- Originating MLS: actris
- School District: Lake Travis ISD
- County: Travis
- Zoning: LOT 47 BLK B LAKEWAY HIGHLANDS PHS 1 SEC 8B AMD01378812040000
- View: Hill Country
- Fencing: Back YardWrought Iron
- Utilities: Cable ConnectedElectricity ConnectedHigh Speed InternetPropaneSewer ConnectedUnderground UtilitiesWater Connected
- Water: MUD
- Sewer: MUD
- Source: actris
This listing courtesy of Amber Hart , Keller Williams - Lake Travis
Monthly Payment
- Principal & Interest $
- Property Taxes $
- Home Insurance $
- VA Funding Fee $