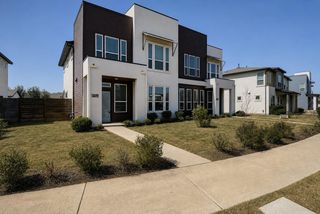
6000 Gerard DR, Austin, TX 78744
- 3 beds |
- 2 baths |
- 1,606 sqft
 Single-Family Home
  Built in 2018
  5,502sqft lot
 2 car garage
  $199/sqft
  Listed 11 days ago
Property Description
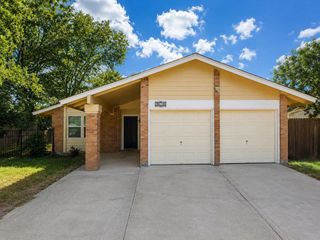
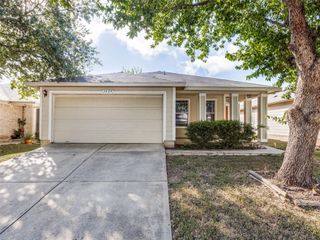
Welcome to this exceptional 3-bedroom, 2-bathroom single-story home featuring a striking stone and exterior finish, an attached 2-car garage, and a cozy covered back patio perfect for outdoor relaxation! Step inside to discover a bright open-concept layout that shines with Fresh Interior Paint (2026) throughout walls, ceilings, trim, and doors. The spacious family room flows seamlessly into the dining area and kitchen, all beautifully anchored by low-maintenance vinyl flooring across the entire home. The open kitchen showcases elegant granite countertops, rich cabinetry, a pantry, and an eat-in breakfast nook. Thoughtfully designed for optimal privacy, a front corridor off the family room houses two secondary bedrooms and a full guest bathroom, while a second corridor leads to a dedicated laundry room and the secluded primary suite featuring an ensuite bathroom and walk-in closet. Enjoy total peace of mind with a Serviced HVAC System (2018), Gas Water Heater (2018), freshly mulched landscaping beds, a fully power-washed exterior, and a move-in ready, spotless presentation! This residence offers the ideal combination of modern style, functional single-level living, and turnkey convenience.
- Listing Status:
- Active
- Data Last Updated:
- August 28, 2026 at 7:17AM
- Listing Office:
- Entera Realty LLC : (888) 216-6364
- Listing Agent:
- Penny Gail Watson : (713) 303-2146
- MLS ID:
- 5509431
- General: Private EntrancePrivate Yard
- Other Structures: PorchFront PorchPatioCovered
- Pool: None
- Parking: AttachedDrivewayGarageParking spaces: 2
- Roofing: CompositionShingle
- Windows: None
- General: OneSlab
- HOA Amenities: SidewalksMaintenance Grounds420.0Annually
- Originating MLS: actris
- School District: Del Valle ISD
- County: Travis
- Zoning: LOT 43 BLK G ADDISON SEC 303301807050000
- View: Neighborhood
- Fencing: Back YardFencedWood
- Utilities: Electricity Connected
- Water: Public
- Sewer: Public Sewer
- Source: actris
This listing courtesy of Penny Gail Watson , Entera Realty LLC
Monthly Payment
- Principal & Interest $
- Property Taxes $
- Home Insurance $
- VA Funding Fee $

 New - 2 days ago