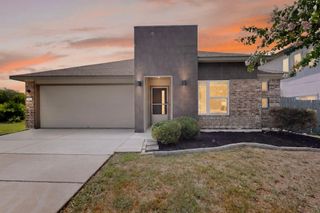
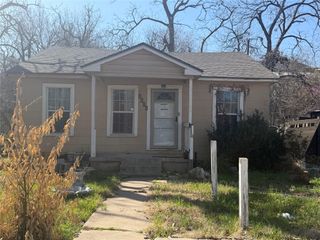
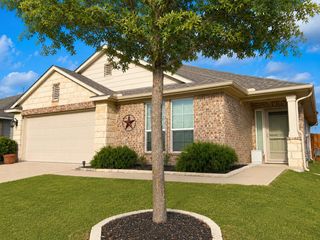
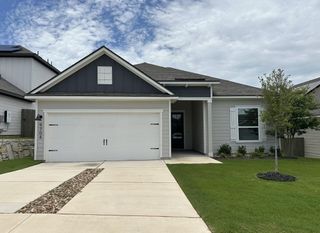
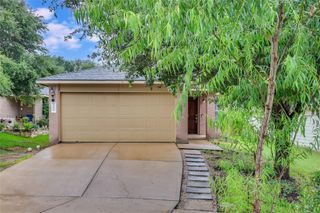
6024 Elfen WAY, Austin, TX 78724
- 3 beds |
- 2 baths |
- 1,203 sqft
 Single-Family Home
  Built in 2008
  5,057sqft lot
 2 car garage
  $249/sqft
  Listed 1 day ago
Property Description
Fully remodeled and move-in ready, this beautifully updated home offers a fresh, modern interior with thoughtful improvements throughout. The renovated kitchen features new appliances, updated cabinetry, modern countertops, and a functional layout that opens comfortably to the main living and dining areas. Both bathrooms have been fully remodeled with updated finishes, fixtures, vanities, and clean contemporary design. Additional interior updates create a bright, polished feel throughout the home, while the practical floor plan provides comfortable living spaces and well-proportioned bedrooms. The property is located within an established HOA community offering desirable neighborhood amenities, including a community pool, park, playground, picnic areas, sidewalks, and maintained common spaces. Conveniently situated near major roadways, shopping, dining, schools, and everyday services, this fully renovated home combines modern updates, community amenities, and easy access to the Austin area.
- Listing Status:
- Active
- Data Last Updated:
- July 29, 2026 at 3:20AM
- Listing Office:
- eXp Realty, LLC : (888) 519-7431
- Listing Agent:
- Trevor Loveless : (650) 400-3309
- MLS ID:
- 7043581
- General: Private Yard
- Other Structures: None
- Pool: None
- Parking: AttachedDrivewayGarage Faces FrontOff StreetParking spaces: 2
- Roofing: CompositionShingle
- Windows: Double Pane Windows
- General: OneSlab
- HOA Amenities: Common GroundsCurbsDog ParkSidewalksUnderground UtilitiesSee Remarks35.0Monthly
- Originating MLS: actris
- School District: Manor ISD
- County: Travis
- Zoning: LOT 14 BLK I WOODLANDS SEC 3 THE02134001050000
- View: None
- Fencing: Back Yard
- Utilities: Cable AvailableElectricity AvailableElectricity ConnectedHigh Speed InternetPhone AvailableSewer ConnectedWater AvailableWater Connected
- Water: Public
- Sewer: Public Sewer
- Source: actris
This listing courtesy of Trevor Loveless , eXp Realty, LLC
Monthly Payment
- Principal & Interest $
- Property Taxes $
- Home Insurance $
- VA Funding Fee $

 New - 2 days ago