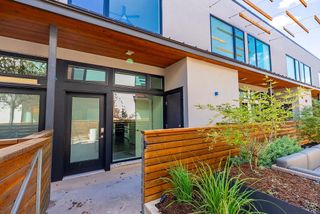
603 Davis ST 1201, Austin, TX 78701
- 1 bed |
- 1 bath |
- 1,005 sqft
 Rental
  Built in 2006
  174sqft lot
 1 car garage
  $3/sqft
  Listed 14 days ago
Property Description
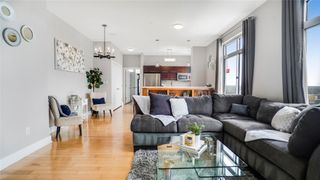
Wake up to Lady Bird Lake. This upgraded, west-facing 1-bedroom + bonus room, 1-bath residence at The Shore Condominiums puts you steps from the Rainey Street Historic District, with panoramic water and skyline views from your own private balcony. Inside, the home has been thoughtfully refreshed: a marble-tiled tub and shower, updated hardware, custom fabric shades, and new lighting fixtures give every room a polished, spa-like feel. The flexible bonus room works as a home office, guest space, or creative studio. In the kitchen, an oversized granite island extends into a built-in seating ledge, ideal for morning coffee or hosting friends. A private storage unit is included, a rare downtown perk with room for bikes, paddleboards, and seasonal gear. Residents enjoy resort-style amenities: a lap pool with cabanas, private access to the Hotel Van Zandt pool, a full fitness center, 24-hour concierge, and direct access to the hike-and-bike trail. The neighborhood just leveled up, too. The Emma S. Barrientos Mexican American Cultural Center recently completed a $25 million expansion with a children's education wing, art and dance studios, a library, and a community gallery. The new Perez-Ramos Plaza connects to the trail beneath an 80-foot shade structure and native gardens. Upgraded, move-in ready, and in one of Austin's most walkable pockets.
- Listing Status:
- Active
- Data Last Updated:
- October 14, 2026 at 12:19AM
- Listing Office:
- Kuper Sotheby's Int'l Realty : (512) 831-6577
- Listing Agent:
- Lesley Taylor : (512) 565-1483
- MLS ID:
- 3409464
- General: Balcony
- Other Structures: None
- Pool: None
- Parking: ReservedParking spaces: 1
- Roofing: Composition
- Windows: Double Pane Windows
- General: OneSlab
- HOA Amenities: BBQ Pit/GrillBike Storage/LockerBusiness CenterCluster MailboxCommon GroundsConciergeConference/Meeting RoomControlled AccessFitness CenterGarage ParkingPackage ServicePoolProperty Manager On-SiteSundeck
- Originating MLS: actris
- School District: Austin ISD
- County: Travis
- Zoning: UNT 1201 SHORE A CONDOMINIUM AMENDED THE PLUS .4712 % INT IN COM AREA02030315930000
- View: RiverSkyline
- Fencing: Partial
- Utilities: Electricity ConnectedHigh Speed InternetSewer ConnectedWater Connected
- Water: Public
- Sewer: Public Sewer
- Source: actris
This listing courtesy of Lesley Taylor , Kuper Sotheby's Int'l Realty
 New - 1 day ago