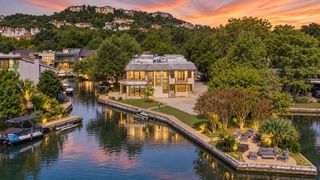
610 Davis ST 3804, Austin, TX 78701
- 3 beds |
- 4 baths |
- 2,324 sqft
 Condominium
  Built in 2025
  —— sqft lot
  2 car garage
  $1,463/sqft
  Listed 3 months ago
Property Description
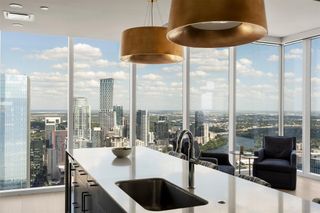
This expansive northwest corner residence with 3 bedrooms, 3.5 baths + study on the 38th floor of The Modern Austin Residences offers over 2,300 sqft of refined interior living space and a 222 sqft private balcony showcasing sweeping views of Lady Bird Lake, the Austin skyline, the State Capitol, and the Hill Country. Expansive floor-to-ceiling windows fill the home with natural light, accentuating elevated finishes and a seamless open-concept design. The chef’s kitchen is appointed with light quartz countertops, Wolf appliances including SubZero refrigerator, six-burner range and microwave, and Italkraft cabinetry. The elegant primary bath is a welcome oasis showcasing a curated selection of designer tiles, walk-in shower and soaking tub, dual vanity with backlit mirrors and spacious walk-in closet. The secondary bedroom features an en-suite bath for added privacy. Additional highlights include wide-plank hardwood flooring and two reserved parking spaces. Residents of The Modern enjoy over 19,000 sqft of curated amenities across three levels, including a 25-meter lap pool and spa, fitness center, yoga studio, sky lounge, indoor and outdoor lounges, dog park, business center, 24/7 concierge service, and the Modern Bar located on the ground level. Perfectly situated in the Rainey Street District, The Modern offers unmatched access to Austin’s best dining, nightlife, and a vibrant urban lifestyle with easy access to the Lady Bird Lake trail, Waterloo Greenway and The Confluence.
- Listing Status:
- Active
- Data Last Updated:
- October 13, 2026 at 10:18PM
- Listing Office:
- Urbanspace : (512) 457-8884
- Listing Agent:
- Kevin Burns : (512) 848-8722
- MLS ID:
- 4325099
- General: Balcony
- Other Structures: None
- Pool: See Remarks
- Parking: GarageGatedReservedParking spaces: 2
- Roofing: See Remarks
- Windows: See Remarks
- General: OneSee Remarks
- HOA Amenities: See RemarksBBQ Pit/GrillBike Storage/LockerCluster MailboxCommon GroundsConciergeConference/Meeting RoomControlled AccessDog ParkFitness CenterGarage ParkingHigh Speed InternetKitchen FacilitiesLoungeMedia Center/Movie TheatrePet AmenitiesPoolHot TubSundeckCommon Area MaintenanceMaintenance StructureSewerTrash1789.0Monthly
- Originating MLS: actris
- School District: Austin ISD
- County: Travis
- Zoning: MODERN AUSTIN CONDOMINIUMS THE UNT 3804 PLUS 0.5328 % INT IN COM AREA1001897
- View: CityHill CountryLakePanoramicSkylineWater
- Fencing: None
- Utilities: Cable AvailableElectricity AvailableHigh Speed InternetPhone AvailableSewer AvailableWater Available
- Water: Public
- Sewer: Public Sewer
- Source: actris
This listing courtesy of Kevin Burns , Urbanspace
Monthly Payment
- Principal & Interest $
- Property Taxes $
- Home Insurance $
- VA Funding Fee $