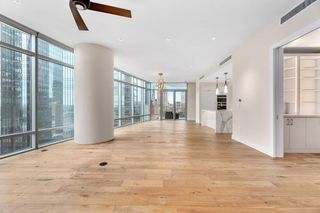
610 Davis ST 4301, Austin, TX 78701
- 3 beds |
- 3 baths |
- 1,951 sqft
 Condominium
  Built in 2025
  —— sqft lot
  2 car garage
  $1,243/sqft
  Listed 4 months ago
Property Description
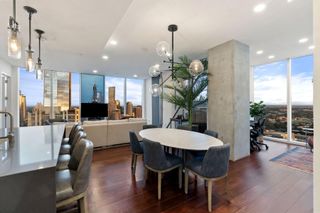
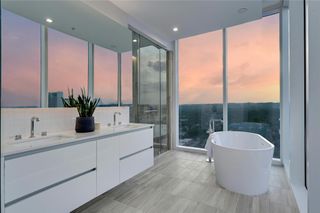
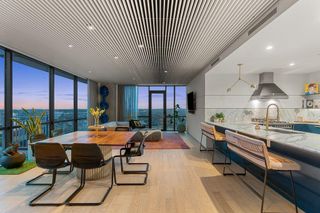
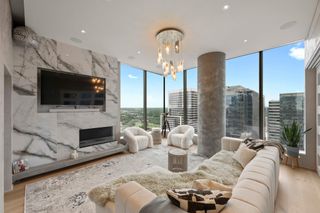
Experience unparalleled luxury at The Modern Austin Residences in this thoughtfully designed 3 bed, 3 bath home with amazing city and lake views. The open kitchen-living floor plan leads to the spacious covered balcony perfect for soaking in sunrises and sunsets. The kitchen features light quartzite countertops with full height backsplash, Italkraft cabinetry, SubZero refrigerator and beverage center, Wolf six-burner gas range and microwave, and Bosch dishwasher. The elegant primary bath offers a walk-in shower and soaking tub, designer tiles, dual vanity with backlit mirrors and natural stone countertop, and a spacious walk-in closet. The secondary bedroom also offers an en-suite bath for added privacy. Additional highlights include hardwood + tile flooring throughout and 2 reserved parking spaces. Residents will enjoy over 19,000 sq ft of curated amenities across three levels, including a 25-meter pool and spa, indoor and outdoor lounges with private dining areas, catering kitchen and gas grills, fitness center and yoga studio, dog park and wash station, board rooms and business center, sky lounge, guest suites, 24/7 concierge service, and the Modern Bar located on the ground level. Perfectly positioned in the Rainey Street District, The Modern offers unmatched access to Austin’s best restaurants, nightlife, and the scenic trail along Lady Bird Lake.
- Listing Status:
- Active
- Data Last Updated:
- October 13, 2026 at 7:19PM
- Listing Office:
- Urbanspace : (512) 457-8884
- Listing Agent:
- Kevin Burns : (512) 848-8722
- MLS ID:
- 5357248
- General: Balcony
- Other Structures: None
- Pool: See Remarks
- Parking: GarageGatedReservedParking spaces: 2
- Roofing: See Remarks
- Windows: See Remarks
- General: OneSee Remarks
- HOA Amenities: See RemarksBBQ Pit/GrillBike Storage/LockerCluster MailboxCommon GroundsConciergeConference/Meeting RoomControlled AccessDog ParkFitness CenterGame/Rec RmGarage ParkingHigh Speed InternetKitchen FacilitiesLoungeMedia Center/Movie TheatrePet AmenitiesPoolHot TubSundeckCommon Area MaintenanceMaintenance StructureSewerTrash1502.0Monthly
- Originating MLS: actris
- School District: Austin ISD
- County: Travis
- Zoning: MODERN AUSTIN CONDOMINIUMS THE UNT 4301 PLUS 0.4473 % INT IN COM AREA1001930
- View: CityHill CountryLakeSkyline
- Fencing: None
- Utilities: Cable AvailableElectricity AvailableHigh Speed InternetPhone AvailableSewer AvailableWater Available
- Water: Public
- Sewer: Public Sewer
- Source: actris
This listing courtesy of Kevin Burns , Urbanspace
Monthly Payment
- Principal & Interest $
- Property Taxes $
- Home Insurance $
- VA Funding Fee $