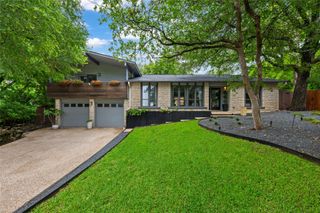
6102 Bon Terra DR, Austin, TX 78731
- 5 beds |
- 3 baths |
- 2,840 sqft
 Single-Family Home
  Built in 1996
  0.29acre lot
 2 car garage
  $336/sqft
  Listed 22 days ago
Property Description
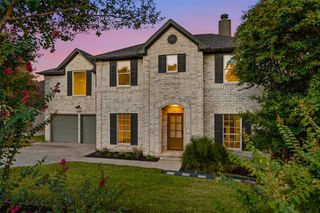
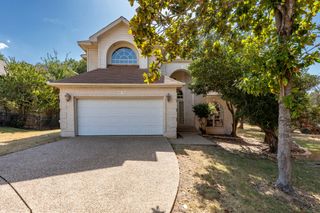
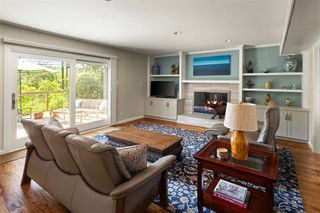
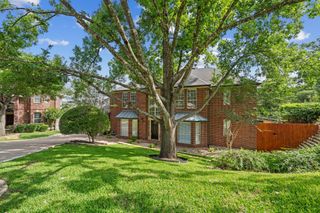
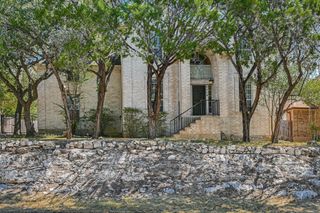
Discover unparalleled comfort in this captivating Northwest Hills residence, where elegant design meets everyday functionality. A striking stone-clad exterior with a welcoming driveway and mature trees sets a serene tone for hillside living. Step inside to a voluminous living area, featuring a striking arched entryway, high ceilings, and rich dark wood flooring that extends throughout the main living spaces. An open-concept design effortlessly connects the living area with a contemporary kitchen, showcasing sleek cabinetry, granite countertops, stainless steel appliances, and breakfast bar. Recessed lighting illuminates these inviting spaces, which also boast ceiling fans for added comfort. The formal dining area, accented with wainscoting and a modern chandelier, provides an ideal setting for gatherings. The primary bathroom offers a luxurious retreat with a spacious soaking tub, a walk-in shower, and a double vanity, all set against elegant tile flooring. Additional bedrooms provide comfort with hardwood flooring, ceiling fans, and crown molding. The home also includes a dedicated laundry room with ample cabinetry and tiled flooring. Outside, a private yard with a stone patio provides an inviting outdoor oasis for relaxation and entertaining. This residence truly offers a sophisticated and comfortable lifestyle in a desirable West Austin neighborhood.
- Listing Status:
- Active
- Data Last Updated:
- August 28, 2026 at 7:17AM
- Listing Office:
- eXp Realty, LLC : (888) 519-7431
- Listing Agent:
- Cong Nguyen : (512) 577-6258
- MLS ID:
- 6863609
- General: Exterior StepsGutters FullMisting SystemPrivate Yard
- Other Structures: Front PorchRear Porch
- Pool: None
- Parking: AttachedDoor-SingleDrivewayGarage Door OpenerOutsideParking spaces: 4
- Roofing: CompositionShingle
- Windows: BlindsDouble Pane Windows
- General: TwoSlab
- HOA Amenities: CurbsStreet LightsUnderground UtilitiesTrail(s)
- Originating MLS: actris
- School District: Austin ISD
- County: Travis
- Zoning: LOT 8 BLK E SHINOAK VALLEY SEC II01350504180000
- View: NeighborhoodTrees/Woods
- Fencing: Front YardFullPrivacyWood
- Utilities: Electricity ConnectedNatural Gas ConnectedPhone ConnectedUnderground UtilitiesWater Connected
- Water: Public
- Sewer: Public Sewer
- Source: actris
This listing courtesy of Cong Nguyen , eXp Realty, LLC
Monthly Payment
- Principal & Interest $
- Property Taxes $
- Home Insurance $
- VA Funding Fee $

 New - 1 day ago