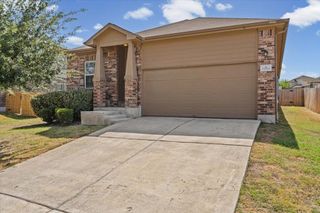
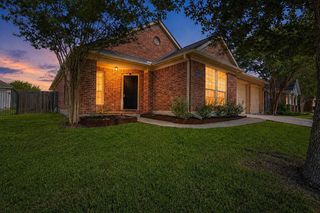
6116 Speyside DR, Austin, TX 78754
- 4 beds |
- 3 baths |
- 2,277 sqft
 Single-Family Home
  Built in 2002
  5,998sqft lot
 2 car garage
  $141/sqft
  Listed 5 days ago
Property Description
Nestled adjacent to mature trees, this thoughtfully updated three-sided brick home offers rare backyard privacy. the modern kitchen and bath updates blend seamlessly with warm original details, while expansive outdoor space creates the perfect setting for entertaining, gardening, or relaxing evenings at home. The first floor features tile floors, a dedicated study/office, an eat-in kitchen with stainless steel appliances, a spacious dining/living room combo, a powder bath, pantry /utility room adjacent to the kitchen, and a highly desirable wood-burning fireplace in the living room. The covered patio also has extended concrete flatwork for a place to grill or for additional seating. Enjoy fresh figs from the huge, thriving fig tree. The stairs has been updated to low-maintenance wood-look vinyl flooring. The upstairs has upgraded carpeting and features a spacious game room, primary bedroom, primary bath with a soaking tub and separate shower, primary walk-in closet, three additional bedrooms, and a full guest bath with tiled flooring. This charming home is conveniently located in Northeast Austin, with a 20 minute commute to downtown. Enjoy the community pool, tennis courts, gym, and playscape in the established Harris Branch HOA. A must see!
- Listing Status:
- Active
- Data Last Updated:
- August 28, 2026 at 7:17AM
- Listing Office:
- eXp Realty, LLC : (888) 519-7431
- Listing Agent:
- Marie Coleman : (512) 461-5181
- MLS ID:
- 5476184
- General: Gutters Full
- Other Structures: Front PorchPatioCovered
- Pool: None
- Parking: AttachedParking spaces: 4
- Roofing: Composition
- Windows: Window Coverings
- General: TwoSlab
- HOA Amenities: Cluster MailboxCurbsFitness CenterPlaygroundPoolSidewalksSport Court(s)/FacilityStreet LightsTennis Court(s)Common Area Maintenance500.0Annually
- Originating MLS: actris
- School District: Manor ISD
- County: Travis
- Zoning: LOT 24 BLK A SPEYSIDE SEC 202434601240000
- View: None
- Fencing: PrivacyWood
- Utilities: Electricity ConnectedNatural Gas ConnectedSewer ConnectedWater Connected
- Water: Public
- Sewer: Public Sewer
- Source: actris
This listing courtesy of Marie Coleman , eXp Realty, LLC
Monthly Payment
- Principal & Interest $
- Property Taxes $
- Home Insurance $
- VA Funding Fee $

 New - 1 day ago