6121 Ronee Leah DR, Austin, TX 78724
- 5 beds |
- 3 baths |
- 2,651 sqft
 Single-Family Home
  Built in 2020
  7,427sqft lot
 2 car garage
  $134/sqft
  Listed 19 days ago
Property Description
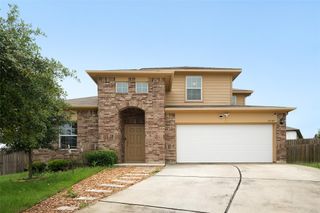
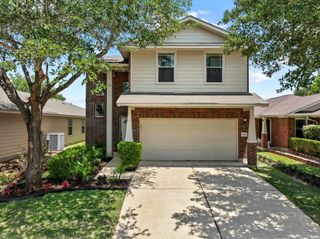
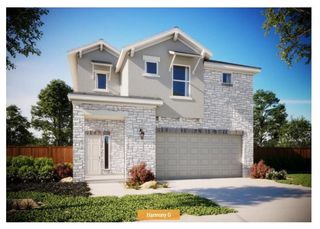
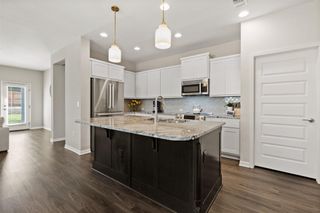
Set on a corner lot in Southeast Austin, this 5-bedroom, 2-story home gives you more space, more light, and more privacy than anything else in this price range. The brick exterior and lush front yard turn heads from the street, and the interior follows through with soaring ceilings, a wide open floor plan, recessed lighting, and wood-look vinyl floors that make the whole main level feel connected and fresh. The kitchen is the kind you actually want to cook in. Granite countertops, dark wood cabinetry, a center island with extra storage, a generous pantry, and a full appliance package including an electric range, microwave, and dishwasher. Large windows bring in natural light from every angle. Upstairs, a spacious bonus room gives the household room to breathe, whether that's a second living area, a media room, or a playroom. All four bedrooms are well-sized with ample closet space, and the bathrooms are clean and move-in ready. Out back, a fully fenced corner lot yard with a patio gives you real outdoor space for cookouts, pets, or just unwinding after work. All appliances, window blinds, and washer and dryer convey. Minutes from Tesla Gigafactory and Austin-Bergstrom International Airport, with easy access to everything Southeast Austin has to offer.
- Listing Status:
- Active
- Data Last Updated:
- July 6, 2026 at 5:19AM
- Listing Office:
- Berkshire Hathaway TX Realty : (512) 483-6000
- Listing Agent:
- Shane Scheffler : (210) 508-6451
- MLS ID:
- 7277693
- General: Gutters FullPrivate Yard
- Other Structures: Front PorchCovered
- Pool: None
- Parking: DrivewayGarageParking spaces: 6
- Roofing: Shingle
- Windows: BlindsENERGY STAR Qualified Windows
- General: TwoSlab
- HOA Amenities: High Speed InternetStreet LightsUnderground UtilitiesMaintenance Grounds30.0Quarterly
- Originating MLS: actris
- School District: Del Valle ISD
- County: Travis
- Zoning: LOT 10 BLK H GILBERT LANE SUBD PHS 402075203030000
- View: Neighborhood
- Fencing: Wood
- Utilities: Cable AvailableElectricity ConnectedSewer ConnectedWater Connected
- Water: Private
- Sewer: Public Sewer
- Source: actris
This listing courtesy of Shane Scheffler , Berkshire Hathaway TX Realty
Monthly Payment
- Principal & Interest $
- Property Taxes $
- Home Insurance $
- VA Funding Fee $