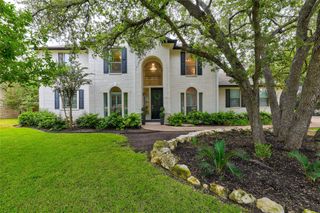
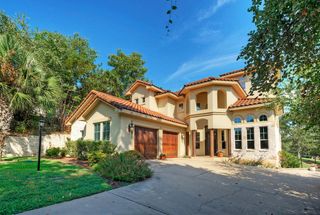
6224 Bower Well RD, Austin, TX 78738
- 4 beds |
- 4 baths |
- 3,059 sqft
 Single-Family Home
  Built in 2023
  7,514sqft lot
 2 car garage
  $287/sqft
  Listed 10 days ago
Property Description
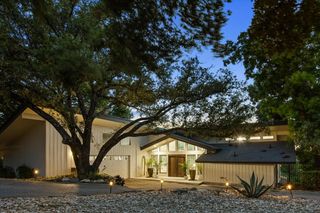
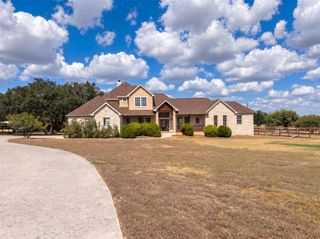
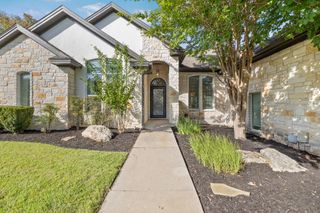
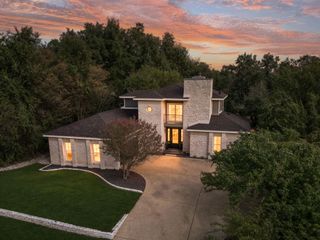
Poised on a cul-de-sac, this newly listed four-bedroom, three-and-a-half-bathroom home presents 3,059 square feet of open, thoughtfully organized living on a greenbelt lot. With no home directly to the left, the setting feels especially open and makes the most of its Hill Country outlooks. Across two levels, the open-concept layout creates an easy connection between the main gathering spaces. A large kitchen island anchors the room, offering abundant space for meal preparation, casual dining, and conversation. Nearby, a modern fireplace adds a clean-lined focal point. A designated study keeps work and household tasks comfortably separate, while the loft expands the floor plan with room for games, reading, or a second lounge. Views from both the primary bedroom and loft bring the surrounding landscape into daily life. Outdoor space takes full advantage of the homesite. The greenbelt backdrop and open side add breathing room, while the cul-de-sac location limits passing traffic. Whether mornings begin with coffee and distant views or evenings wind down outdoors, the setting offers a natural extension of the interior. A two-car garage completes the practical picture. Neighborhood recreation is close at hand at The Overlook Club, while Randalls provides access to groceries and daily essentials. Lake Travis Christian Academy is also within reach. Combining considered construction, versatile spaces, and a scenic lot, this home captures relaxed Austin living with a Hill Country perspective. Arrange your private tour and see how naturally this home fits your next chapter.
- Listing Status:
- Active
- Data Last Updated:
- October 13, 2026 at 4:18AM
- Listing Office:
- eXp Realty, LLC : (888) 519-7431
- Listing Agent:
- Soomin Kim : (714) 926-5730
- MLS ID:
- 3118552
- General: BalconyExterior StepsGas GrillLightingPrivate YardSee Remarks
- Other Structures: PorchFront PorchDeckPatioSee RemarksCovered
- Pool: None
- Parking: AttachedDrivewayOversizedParking spaces: 4
- Roofing: Composition
- Windows: Bay Window(s)BlindsScreens
- General: One and One HalfSlab
- HOA Amenities: BBQ Pit/GrillClubhouseCommon GroundsCurbsDog ParkFitness CenterHigh Speed InternetKitchen FacilitiesLoungePet AmenitiesPicnic AreaPlanned Social ActivitiesPlaygroundPoolPutting GreenSidewalksSport Court(s)/FacilityTennis Court(s)Trail(s)See RemarksCommon Area MaintenanceSee Remarks260.0Quarterly
- Originating MLS: actris
- School District: Lake Travis ISD
- County: Travis
- Zoning: LOT 21 BLK B SWEETWATER RANCH SEC 2 VILLAGE N01259502040000
- View: Hill CountryPanoramicPark/GreenbeltTrees/WoodsSee Remarks
- Fencing: Back YardFencedFullWoodWrought Iron
- Utilities: Cable AvailableCable ConnectedElectricity AvailableElectricity ConnectedNatural Gas AvailableNatural Gas ConnectedWater AvailableWater Connected
- Water: MUD
- Sewer: MUD
- Source: actris
This listing courtesy of Soomin Kim , eXp Realty, LLC
Monthly Payment
- Principal & Interest $
- Property Taxes $
- Home Insurance $
- VA Funding Fee $