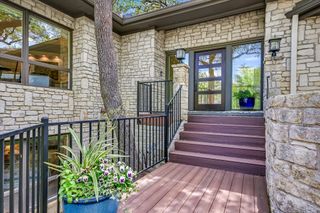
6224 Edwards Mountain CV, Austin, TX 78731
- 4 beds |
- 4 baths |
- 4,729 sqft
 Single-Family Home
  Built in 1998
  0.41acre lot
 2 car garage
  $401/sqft
  Listed 1 month ago
Property Description
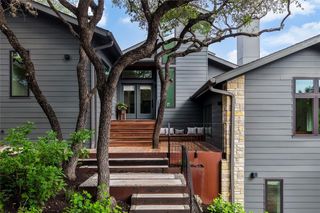
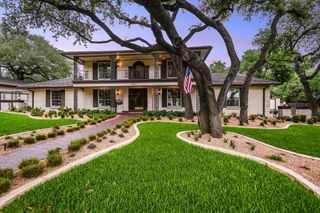
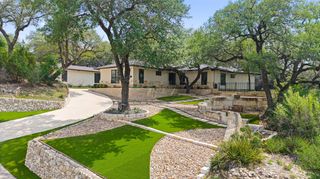
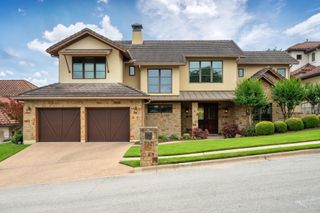
Tucked away on a quiet cul-de-sac in Northwest Hills, this 4,729-square-foot home offers exceptional space, flexibility and privacy with 4 bedrooms, 4 full baths and 3 living areas. The expansive main-level primary suite features multiple walk-in closets and a generous bath, while a second oversized bedroom with its own full bath and adjoining sunroom creates a wonderfully flexible space for guests, family or an additional living area. Upstairs are two more bedrooms, each with a private full bath, along with a separate living or flex space. The kitchen is designed for serious cooking and entertaining with a Wolf 6-burner double-oven range, butler’s pantry and abundant storage. A large laundry room includes a second dishwasher and access to the storm cellar. Throughout the home, exceptional storage includes numerous walk-in closets and a cedar closet. Multiple living spaces provide room to gather or retreat, while the expansive covered porch extends the living outdoors and overlooks a large, flat backyard shaded by mature trees. An upper-level balcony and built-in grill add even more opportunities to enjoy the outdoors. Additional features include a whole-house generator, two water softeners, tankless water heater and solar panels—thoughtful upgrades that add comfort, efficiency and peace of mind. With generous proportions, exceptional storage and a versatile floor plan, this is a home with the space and flexibility to adapt beautifully to the way you live.
- Listing Status:
- Active
- Data Last Updated:
- October 14, 2026 at 12:19AM
- Listing Office:
- Compass RE Texas, LLC : (512) 575-3644
- Listing Agent:
- Liz Newell : (512) 426-1551
- MLS ID:
- 5674466
- General: BalconyBarbecueGas Grill
- Other Structures: Rear PorchCovered
- Pool: None
- Parking: GarageGarage Door OpenerGarage Faces SideParking spaces: 2
- Roofing: Composition
- Windows: BlindsShutters
- General: TwoSlab
- HOA Amenities: Common Area Maintenance308.0Annually
- Originating MLS: actris
- School District: Austin ISD
- County: Travis
- Zoning: LOT 6 BLK A EDWARDS MOUNTAIN SUBD01350504480000
- View: Hill Country
- Fencing: Chain Link
- Utilities: Electricity ConnectedNatural Gas ConnectedWater Connected
- Water: Public
- Sewer: Public Sewer
- Source: actris
This listing courtesy of Liz Newell , Compass RE Texas, LLC
Monthly Payment
- Principal & Interest $
- Property Taxes $
- Home Insurance $
- VA Funding Fee $