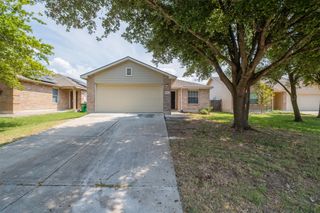
6401 Graymont DR, Austin, TX 78754
- 3 beds |
- 2 baths |
- 1,205 sqft
 Rental
  Built in 2018
  4,709sqft lot
 2 car garage
  $2/sqft
  Listed 1 month ago
Property Description
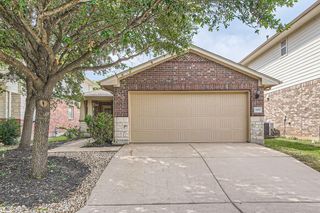
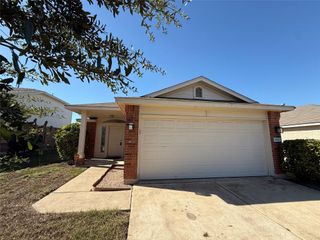
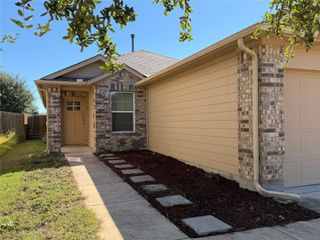
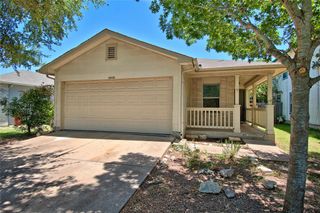
Comfortable, modern and thoughtfully designed, this 3-bedroom, 2-bath single-story home offers 1,205 sq. ft. of inviting living space in Northeast Austin. Built in 2018, the home features an open-concept layout connecting the living, dining and kitchen areas, creating a bright and welcoming space for everyday living and entertaining. The kitchen features granite countertops, stainless-steel appliances, warm cabinetry and ample workspace. Wood-look flooring and a neutral color palette provide a clean, contemporary feel throughout. The primary suite includes a large walk-in closet and private bath with a glass-enclosed tiled shower, while two additional bedrooms provide flexibility for guests, a home office or additional living space. Additional features include cordless blinds, ceiling fans, washer/dryer connections and an attached garage offering convenient parking and additional storage. Outside, the fully fenced backyard and patio provide plenty of room to relax, entertain or enjoy the outdoors. Located in the Harris Branch area of Northeast Austin with convenient access to major roadways, shopping, dining, parks and green spaces. Additional info: - Rent: $1,850/month. $35/month preventative maintenance fee includes quarterly air filter delivery & pest control - Available November 10, 2026. - Renters insurance required. - Pets considered on a case-by-case basis. Fees apply.
- Listing Status:
- Active
- Data Last Updated:
- October 13, 2026 at 7:20AM
- Listing Office:
- Dagwood Management, LLC : (737) 510-7222
- Listing Agent:
- Haley Hall : (972) 839-1508
- MLS ID:
- 8856640
- General: Private Yard
- Pool: None
- Parking: AttachedGarage Door OpenerParking spaces: 4
- Roofing: Composition
- General: OneSlab
- HOA Amenities: None
- Originating MLS: actris
- School District: Manor ISD
- County: Travis
- Zoning: LOT 7 BLK F HARRIS BRANCH TRACT E-68 SEC 102474601080000
- View: None
- Fencing: FencedPrivacyWood
- Utilities: Electricity Available
- Water: Public
- Sewer: Public Sewer
- Source: actris
This listing courtesy of Haley Hall , Dagwood Management, LLC