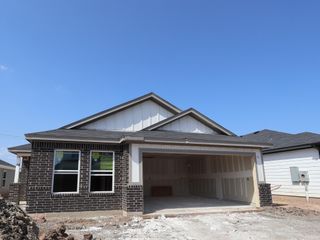
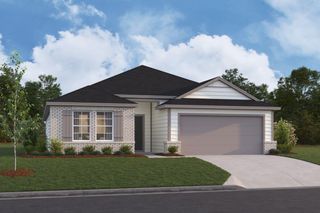
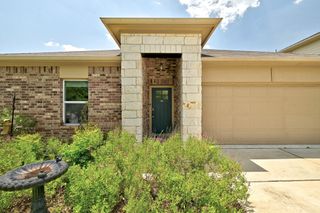
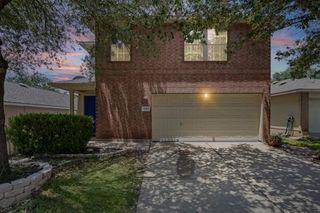
6412 Colton Bluff Springs RD, Austin, TX 78744
- 4 beds |
- 2 baths |
- 1,753 sqft
 Single-Family Home
  Built in 1994
  7,954sqft lot
 2 car garage
  $204/sqft
  Listed 12 days ago
Property Description
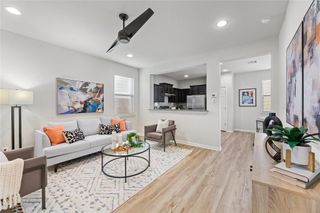
This inviting 4-bedroom, 2-bathroom Austin home offers a warm, functional layout that's ready for everyday living. Whether you need extra bedrooms, a dedicated home office, a creative studio, or a game room, the flexible floor plan adapts to your lifestyle. Plus, the guest bathroom has been refreshed with a brand-new shower, adding a thoughtful modern touch. Out back is where this home really shines. The spacious, beautifully landscaped, fully fenced backyard is ready for everything from morning coffee and evening sunsets to weekend BBQs, gardening adventures, backyard games, and four-legged zoomies. There's plenty of room to create your own outdoor oasis—or simply enjoy the one that's already here. Located with convenient access to major highways, shopping, dining, parks, and all the best of South Austin, you'll enjoy the perfect balance of peaceful living and city convenience. If you've been searching for a home with personality, practical space, and a backyard that deserves its own fan club, you've just found it. Come see why 6412 Colton Bluff Springs Rd might be the perfect place to call home!
- Listing Status:
- Active
- Data Last Updated:
- July 29, 2026 at 7:17AM
- Listing Office:
- Jeanette Shelby, Realtors : (512) 281-3412
- Listing Agent:
- Kelly Koenning : (512) 585-4257
- MLS ID:
- 1645466
- General: GardenGutters FullPrivate Yard
- Other Structures: Shed(s)Rear PorchPatioCovered
- Pool: None
- Parking: DrivewayGarageParking spaces: 4
- Roofing: CompositionShingle
- Windows: Aluminum FramesBlinds
- General: OneSlab
- HOA Amenities: PoolCommon Area Maintenance90.0Quarterly
- Originating MLS: actris
- School District: Austin ISD
- County: Travis
- Zoning: LOT 30 BLK D SPRINGFIELD SEC 103320315280000
- View: GardenNeighborhood
- Fencing: Back YardFencedPrivacyWood
- Utilities: Cable ConnectedElectricity ConnectedHigh Speed InternetNatural Gas ConnectedSewer ConnectedWater Connected
- Water: Public
- Sewer: Public Sewer
- Source: actris
This listing courtesy of Kelly Koenning , Jeanette Shelby, Realtors
Monthly Payment
- Principal & Interest $
- Property Taxes $
- Home Insurance $
- VA Funding Fee $

 New - 1 day ago