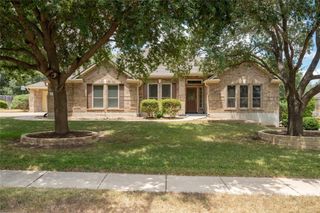
6506 Needham LN, Austin, TX 78739
- 3 beds |
- 3 baths |
- 2,729 sqft
 Single-Family Home
  Built in 1989
  6,800sqft lot
 2 car garage
  $289/sqft
  Listed 18 days ago
Property Description
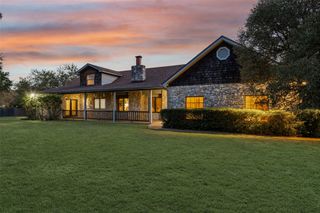
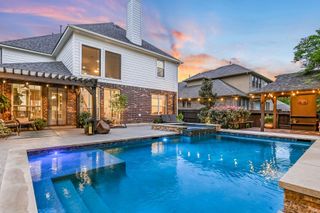
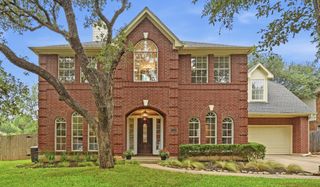
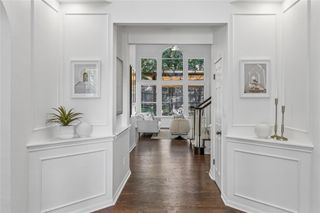
Nestled in one of Circle C Ranch’s most sought-after neighborhoods, this beautifully updated home offers the perfect blend of comfort, style, and convenience. Thoughtfully refreshed throughout, the home features rich hardwood flooring, a beautiful kitchen and an abundance of natural light that enhances the inviting interior spaces. Designed for today’s lifestyle, the flexible floor plan includes multiple living areas and a spacious kitchen that serves as the heart of the home—ideal for everyday living and entertaining alike. Downstairs, the generous primary suite provides a private retreat, accompanied by two additional bedrooms upstairs with a full bathroom and a versatile bonus space that can easily serve as a game room, media room, home office, or fitness area. Step outside to enjoy a private backyard setting and a generously sized lot, offering a rare sense of privacy while remaining close to everything Circle C Ranch has to offer. Residents enjoy access to miles of scenic trails, neighborhood parks, community amenities, and year-round events that foster an active and connected lifestyle. Conveniently located near top-rated Austin ISD schools, including Kiker Elementary, Gorzycki Middle School, and Bowie High School, this home is also just minutes from H-E-B, popular dining destinations, shopping, and an easy commute to downtown Austin. This exceptional property offers more than just a place to live—it provides a lifestyle defined by comfort, connection, and the very best of Circle C Ranch living.
- Listing Status:
- Active
- Data Last Updated:
- October 13, 2026 at 6:19AM
- Listing Office:
- Coldwell Banker Realty : (512) 328-8200
- Listing Agent:
- Julie Stinson : (512) 529-9469
- MLS ID:
- 8918686
- General: Exterior StepsRain GuttersPrivate Yard
- Other Structures: Front PorchDeck
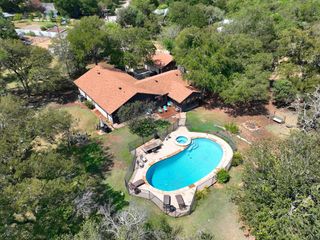
- Pool: None
- Parking: AttachedDrivewayGarage Door OpenerGarage Faces FrontParking spaces: 2
- Roofing: Shingle
- Windows: Bay Window(s)Blinds
- General: TwoSlab
- HOA Amenities: ClubhouseCluster MailboxCommon GroundsParkPlanned Social ActivitiesPlaygroundPoolSidewalksSport Court(s)/FacilityUnderground UtilitiesTrail(s)See RemarksCommon Area Maintenance529.0Semi-Annually
- Originating MLS: actris
- School District: Austin ISD
- County: Travis
- Zoning: LOT 11 BLK H CIRCLE C RANCH PHS B SEC 204244421020000
- View: Trees/Woods
- Fencing: Back YardWood
- Utilities: Electricity ConnectedNatural Gas ConnectedPhone AvailableSewer ConnectedUnderground UtilitiesWater Connected
- Water: Public
- Sewer: Public Sewer
- Source: actris
This listing courtesy of Julie Stinson , Coldwell Banker Realty
Monthly Payment
- Principal & Interest $
- Property Taxes $
- Home Insurance $
- VA Funding Fee $