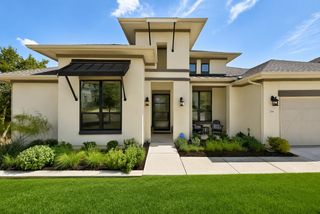
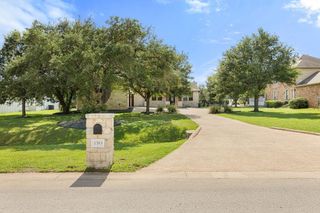
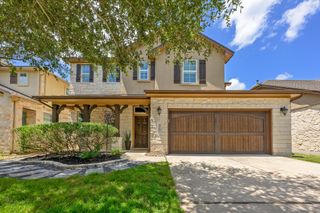
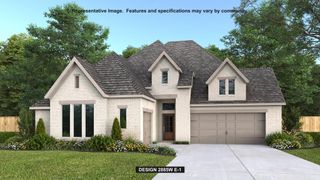
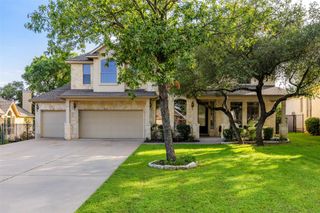
651 Bird HOLW, Austin, TX 78737
- 4 beds |
- 4 baths |
- 3,112 sqft
 Single-Family Home
  Built in 2026
  10,681sqft lot
 3 car garage
  $330/sqft
  Listed 17 days ago
Property Description
A secondary bedroom and a home office with French doors frame the entry, which leads past a theatre room and an additional secondary bedroom to the main living areas. Hardwood floors flow throughout this generous design. The open dining area with a row of windows flows into the family room, which features a wood mantel fireplace and a wall of windows with a sliding glass door that opens to the extended covered patio. The inviting kitchen hosts a 6-burner gas rangetop, double wall ovens, a walk-in pantry, and a large island with seating space. A hallway off the corner morning area leads to the secluded primary bedroom with a wall of windows overlooking the backyard. The primary bath features a double door entry, dual vanities, a freestanding tub, a glass-enclosed shower, and two walk-in closets. A hallway off the dining area leads to a guest suite with a private full bath. A mud room and half bath are just off the three-car garage.
- Listing Status:
- Active
- Data Last Updated:
- August 28, 2026 at 5:19AM
- Listing Office:
- Perry Homes Realty, LLC : (713) 948-6666
- Listing Agent:
- Lee Jones : (713) 948-6666
- MLS ID:
- 3172648
- General: Rain GuttersPrivate Yard
- Other Structures: PatioCovered
- Pool: None
- Parking: AttachedDrivewayGarageGarage Door OpenerTandemParking spaces: 3
- Roofing: Composition
- Windows: Double Pane Windows
- General: OneSlab
- HOA Amenities: ClubhouseCluster MailboxCommon GroundsPlaygroundPoolTrail(s)Common Area MaintenanceMaintenance GroundsMaintenance Structure900.0Annually
- Originating MLS: actris
- School District: Dripping Springs ISD
- County: Hays
- Zoning: Section 8 Block N Lot 29651 Bird Holw
- View: Park/Greenbelt
- Fencing: Back YardWrought Iron
- Utilities: Underground Utilities
- Water: Public
- Sewer: Public Sewer
- Source: actris
This listing courtesy of Lee Jones , Perry Homes Realty, LLC
Monthly Payment
- Principal & Interest $
- Property Taxes $
- Home Insurance $
- VA Funding Fee $

 New - 1 day ago