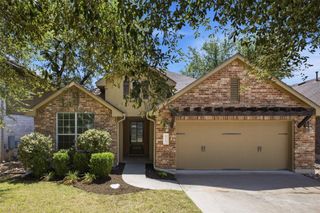
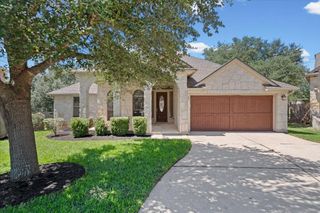
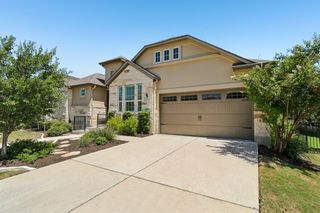
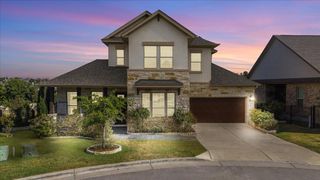
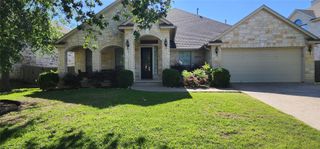
662 Catalina LN, Austin, TX 78737
- 3 beds |
- 3 baths |
- 2,246 sqft
 Single-Family Home
  Built in 2016
  8,311sqft lot
 2 car garage
  $311/sqft
  Listed 14 days ago
Property Description
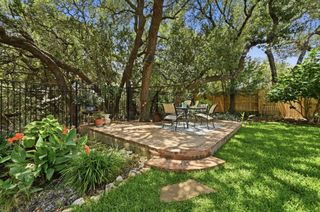
What an elegant Hill Country sanctuary with private pool on premier greenbelt lot. Welcome to this exquisite 3-bedroom, 2.5-bathroom Hill Country masterpiece, situated in the coveted community of Belterra—just a 20-minute drive from Austin. Blending refined luxury with functionality, this immaculate residence offers an expansive open-concept living space defined by soaring ceilings, a wall of picturesque windows, and a cozy fireplace that anchors the great room. At the heart of the home is a chef-inspired kitchen showcasing gleaming white cabinetry, a generous pantry, and a striking black granite island for that perfect casual gathering spot. Designed to support a modern, flexible lifestyle, the thoughtfully arranged floor plan features both a dedicated home office and a separate media room built for elevated entertainment. The entire home, including the two-car garage, is meticulously maintained and "neat as a pin," offering a completely turn-key, move-in-ready experience. Step outside into your personal backyard resort, where a luxurious dark blue pool sparkles under the Texas sun. Backing and siding directly to a quiet, protected greenbelt, the property affords ultimate privacy and peaceful views of visiting deer and native wildlife. Beyond your private oasis, living in Belterra delivers an unparalleled resort lifestyle. Residents enjoy immediate access to top-tier community amenities, including a resort-style swimming pool complex, complete with a lap pool, kiddie pool, and splash pads, twelve individual neighborhood parks to explore, and don't forget the trails: over 17 miles of interconnected hike-and-bike paths winding throughout the community. You'll also appreciate unmatched proximity to Belterra Village, offering access to premier dining, retail boutique shopping, fitness studios, and a modern movie theater. This stunning property offers the quintessential balance of Texas countryside tranquility and modern urban convenience.
- Listing Status:
- Active
- Data Last Updated:
- August 28, 2026 at 7:17AM
- Listing Office:
- Zina & Co. Real Estate : (830) 265-0310
- Listing Agent:
- Kimberley Johnson : (512) 585-2277
- MLS ID:
- 4526297
- General: Exterior StepsGutters FullLightingPest Tubes in WallsPrivate Yard
- Other Structures: Front PorchDeckRear PorchPatioCovered
- Pool: GuniteIn Ground
- Parking: DrivewayGarageGarage Door OpenerGarage Faces FrontPavedParking spaces: 4
- Roofing: Composition
- Windows: BlindsDouble Pane WindowsScreensWindow CoveringsWindow Treatments
- General: OneSlab
- HOA Amenities: ClubhouseFitness CenterPicnic AreaPlaygroundPoolStreet LightsTrail(s)Common Area MaintenanceMaintenance Grounds144.0Quarterly
- Originating MLS: actris
- School District: Dripping Springs ISD
- County: Hays
- Zoning: BELTERRA PHASE 4 SEC 12BBLOCK GLOT 8110373000G008004
- View: NeighborhoodTrees/Woods
- Fencing: Back YardPrivacyWoodWrought Iron
- Utilities: Electricity ConnectedHigh Speed InternetSewer ConnectedUnderground UtilitiesWater Connected
- Water: Public
- Sewer: Public Sewer
- Source: actris
This listing courtesy of Kimberley Johnson , Zina & Co. Real Estate
Monthly Payment
- Principal & Interest $
- Property Taxes $
- Home Insurance $
- VA Funding Fee $