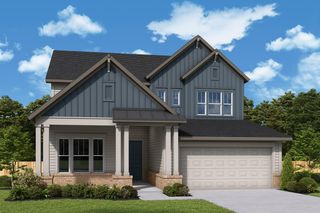
664 Big Meadow RD, Austin, TX 78737
- 4 beds |
- 4 baths |
- 3,844 sqft
 Single-Family Home
  Built in 2012
  0.29acre lot
 3 car garage
  $189/sqft
  Listed 19 hours ago
Property Description
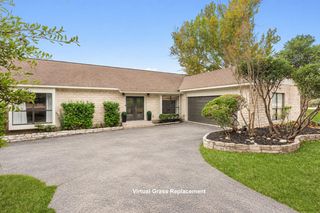
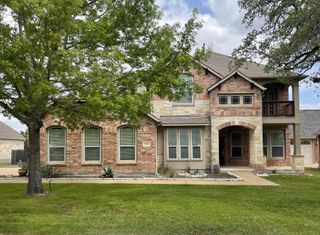
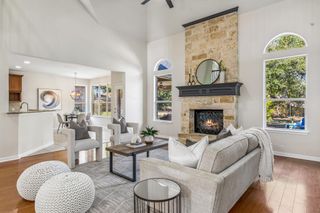
Welcome to 664 Big Meadow Rd, an exceptional home in the gated High Pointe community offering 3,844 square feet of thoughtfully designed living space on a .29-acre lot backing to a peaceful greenbelt. With four bedrooms, three full baths, a powder bath, two living areas, two dedicated home office or flex spaces, and an upstairs game room, this home offers incredible versatility for everyday living and entertaining. A welcoming foyer introduces beautiful architectural details, including crown molding, wood flooring, and beamed ceilings. The spacious family room features a striking fireplace and flows into a well-appointed kitchen with a gas cooktop, double ovens, generous cabinetry, and casual dining space. A formal dining room provides additional room for gatherings, while two separate office spaces offer flexibility for working from home, hobbies, or creative pursuits. The upstairs game room provides a private retreat for recreation and entertainment. The spacious primary suite features an ensuite bath and walk-in closet, while three additional bedrooms provide room for family and guests. Outside, an expansive covered patio with an outdoor fireplace and outdoor kitchen creates the perfect setting for year-round entertaining while enjoying the privacy of the greenbelt backdrop. High Pointe residents enjoy resort-style amenities, including pools, a clubhouse, fitness center, tennis and sport courts, playgrounds, and scenic walking trails. Located in Dripping Springs ISD, this home combines generous living spaces, flexible functionality, and a beautiful setting in one of the area's most desirable gated communities.
- Listing Status:
- Active
- Data Last Updated:
- October 14, 2026 at 12:19AM
- Listing Office:
- Keller Williams Realty : (512) 448-4111
- Listing Agent:
- Ashley Tullis : (512) 716-9193
- MLS ID:
- 2550631
- General: Gutters Full
- Other Structures: PatioCovered
- Pool: None
- Parking: AttachedGarageGarage Faces FrontParking spaces: 6
- Roofing: Composition
- Windows: Blinds
- General: One and One HalfSlab
- HOA Amenities: ClubhouseCluster MailboxFitness CenterGatedPet AmenitiesPlaygroundPoolSport Court(s)/FacilityTennis Court(s)Trail(s)Common Area Maintenance318.0Quarterly
- Originating MLS: actris
- School District: Dripping Springs ISD
- County: Hays
- Zoning: HIGH POINTE PHASE IV SEC TWOBLOCK ALOT 4ACRES 0.29113860000A004004
- View: NeighborhoodPark/Greenbelt
- Fencing: FencedPrivacyWood
- Utilities: Electricity ConnectedNatural Gas ConnectedSewer ConnectedWater Connected
- Water: Public
- Sewer: Public Sewer
- Source: actris
This listing courtesy of Ashley Tullis , Keller Williams Realty
Monthly Payment
- Principal & Interest $
- Property Taxes $
- Home Insurance $
- VA Funding Fee $

 New - 19 hours ago