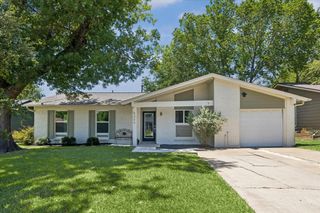
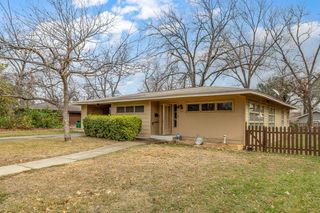
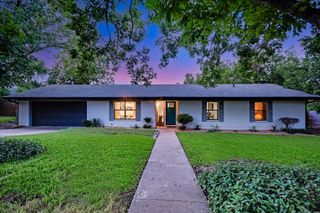
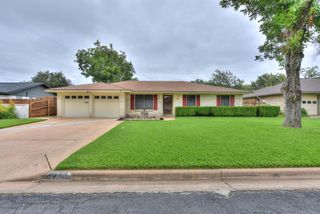
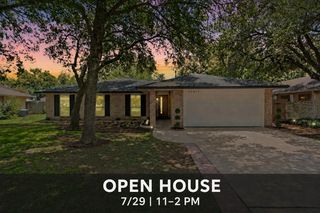
$499,000
6706 Isabelle DR, Austin, TX 78752
- 3 beds |
- 1 bath |
- 1,564 sqft
 Single-Family Home
  Built in 1962
  8,799sqft lot
 —— car garage
  $319/sqft
  Listed 5 days ago
Property Description
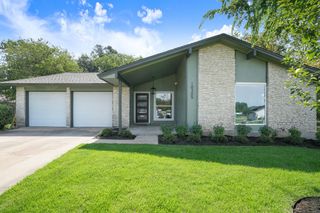
Welcome 6706 Isabelle Drive, an updated move-in-ready home nestled in one of Central Austin's most convenient neighborhoods! The home includes three generously sized bedrooms with large windows adjacent to a newly renovated bathroom featuring a marble countertop and tile flooring. The heart of the home features a large open kitchen, which extends into the dining and living rooms seamlessly. The bonus room off of the kitchen includes built-in dry bar with a wine cooler as well. An immaculate fenced backyard features a pergola, dedicated fire pit area, and a spacious deck. A storage room as well as additional gated and covered parking is available on the side of the home.
- Listing Status:
- Active
- Data Last Updated:
- July 29, 2026 at 3:20AM
- Listing Office:
- Compass RE Texas, LLC : (512) 575-3644
- Listing Agent:
- Chris King : (440) 708-3381
- MLS ID:
- 5527462
- General: Private Yard
- Other Structures: GazeboPergolaStoragePorchDeck
- Pool: None
- Parking: DrivewayOff StreetParking spaces: 3
- Roofing: CompositionShingle
- Windows: Blinds
- General: OneSlab
- HOA Amenities: Curbs
- Originating MLS: actris
- School District: Austin ISD
- County: Travis
- Zoning: LOT 12 BLK 1 HUNTLAND HEIGHTS SEC 102311108020000
- View: Neighborhood
- Fencing: FencedWood
- Utilities: Electricity AvailableNatural Gas AvailablePhone Available
- Water: Public
- Sewer: Public Sewer
- Source: actris
This listing courtesy of Chris King , Compass RE Texas, LLC
Monthly Payment
$Est. Payment
- Principal & Interest $
- Property Taxes $
- Home Insurance $
- VA Funding Fee $

 New - 22 hours ago