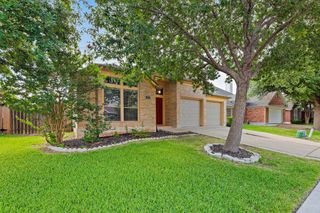
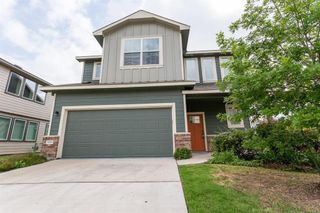
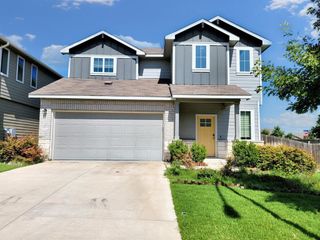
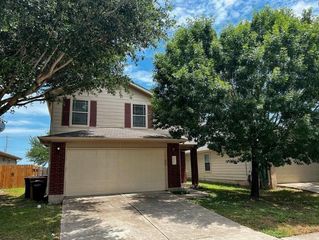
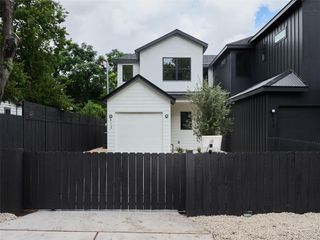
6708 Glebe PATH, Austin, TX 78754
- 3 beds |
- 3 baths |
- 2,068 sqft
 Rental
  Built in 2013
  4,617sqft lot
 2 car garage
  $1/sqft
  Listed 5 days ago
Property Description
Welcome to 6708 Glebe Path! This well-maintained home offers a functional layout, thoughtful updates, and a peaceful backyard setting. Downstairs features brand-new luxury vinyl plank flooring, giving the main living spaces a fresh, modern feel that's both stylish and easy to maintain. The open living, dining, and kitchen areas provide plenty of space to spread out, while large windows bring in an abundance of natural light. Upstairs, you'll find a spacious game room/flex space that's perfect for a second living area, home office, workout space, or playroom. The refrigerator, washer, and dryer are all included, making move-in that much easier. One of the standout features of this home is the backyard. With no rear neighbors and views overlooking a neighborhood pond, you'll enjoy added privacy and a relaxing outdoor space that's hard to find. Located in a community with a pool, park, walking trails, and other neighborhood amenities, you'll have plenty of opportunities to enjoy the outdoors. The home also offers quick access to Highway 290 and the 130 Toll Road, making commuting to major employers, the airport, shopping, dining, and everything Austin has to offer simple and convenient. If you're looking for a clean, updated home in a great neighborhood with beautiful backyard views and an easy commute, this one is ready for you!
- Listing Status:
- Active
- Data Last Updated:
- July 6, 2026 at 7:17AM
- Listing Office:
- RE/MAX Fine Properties : (512) 764-3667
- Listing Agent:
- Mike Marques : (512) 299-3935
- MLS ID:
- 1735338
- General: None
- Other Structures: PorchPatio
- Pool: None
- Parking: AttachedGarage Door OpenerParking spaces: 4
- Roofing: Composition
- Windows: Blinds
- General: TwoSlab
- HOA Amenities: ClubhouseCommon GroundsParkPlaygroundPoolSport Court(s)/FacilityTennis Court(s)
- Originating MLS: actris
- School District: Manor ISD
- County: Travis
- Zoning: LOT 97 BLK H THORNBURY SEC 102374318120000
- View: Park/GreenbeltPond
- Fencing: FencedPrivacyWood
- Utilities: Electricity ConnectedSewer ConnectedWater Connected
- Water: Public
- Sewer: Public Sewer
- Source: actris
This listing courtesy of Mike Marques , RE/MAX Fine Properties
 New - 1 day ago