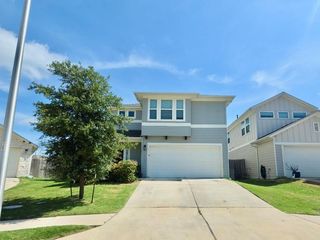
6709 Paseo San Lucas LN, Austin, TX 78744
- 4 beds |
- 3 baths |
- 2,626 sqft
 Rental
  Built in 2018
  —— sqft lot
  2 car garage
  $1/sqft
  Listed 14 days ago
Property Description
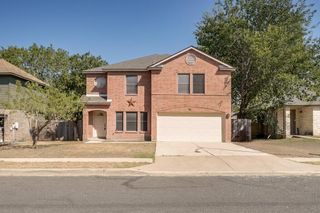
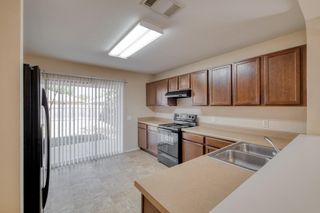
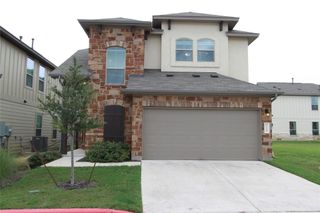
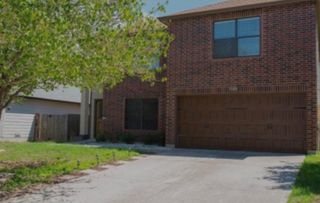
Welcome to this beautiful and spacious two-story home located at 6709 Paseo San Lucas Ln in Austin, Texas. Offering approximately 2,626 square feet of living space, this well-designed home features 4 bedrooms, 2.5 bathrooms, and plenty of room for comfortable living and entertaining. The inviting main level features an open and spacious layout with a bright living area, a well-appointed kitchen, and a dining space that creates a seamless flow for everyday living and gatherings. Upstairs, you’ll find generously sized bedrooms, including a private primary suite with an ensuite bathroom and ample closet space, along with additional bedrooms that are ideal for family members, guests, a home office, or a flex space. Large windows throughout the home provide abundant natural light, creating a warm and welcoming atmosphere. The property offers a convenient combination of space, functionality, and comfort, making it an excellent choice for families or anyone looking for a spacious home in Austin. Conveniently located in Southeast Austin, the home provides easy access to major roads, shopping, dining, parks, entertainment, and other everyday amenities, while offering a comfortable residential setting to call home. Showing instruction : https://setup-sso.showingtime.com/Listings/Management/175410905
- Listing Status:
- Active
- Data Last Updated:
- August 28, 2026 at 7:18PM
- Listing Office:
- Trusted Property Management : (512) 537-0303
- Listing Agent:
- Bobby Mathew : (512) 537-0303
- MLS ID:
- 5977755
- General: Gutters Full
- Other Structures: PatioCovered
- Pool: None
- Parking: AttachedGarage Faces FrontParking spaces: 2
- Roofing: Composition
- Windows: None
- General: TwoSlab
- HOA Amenities: ParkPool
- Originating MLS: actris
- School District: Del Valle ISD
- County: Travis
- Zoning: LOT 4 BLK H SPRINGFIELD SEC 8A & 8B03300605030000
- View: See Remarks
- Fencing: FencedWood
- Utilities: See Remarks
- Water: Public
- Sewer: Public Sewer
- Source: actris
This listing courtesy of Bobby Mathew , Trusted Property Management
 New - 2 days ago