6716 Edwardson CV, Austin, TX 78749
- 3 beds |
- 2 baths |
- 2,094 sqft
 Rental
  Built in 1995
  6,800sqft lot
 2 car garage
  $2/sqft
  Listed 6 days ago
Property Description
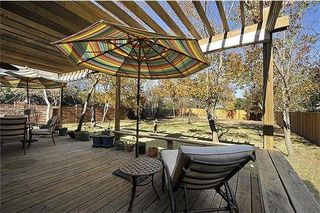
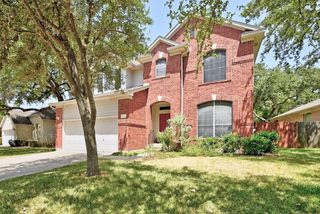
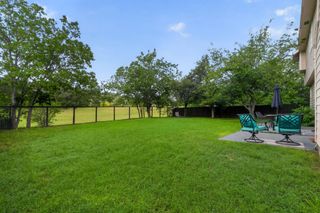
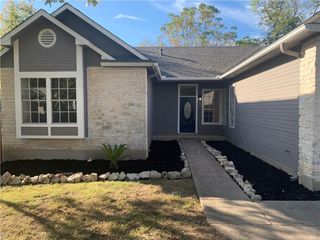
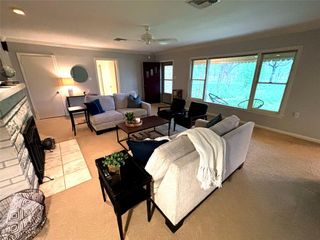
**Multiple applications received. All applications due by NOON TOMORROW 5/27** Nestled on a quiet cul-de-sac in Southwest Austin, this beautifully updated 3-bedroom, 2-bath home offers an airy open floorplan filled with natural light and thoughtfully designed living spaces throughout. Soaring ceilings, oversized windows, and seamless flow between the living, dining, and kitchen areas create an inviting atmosphere perfect for both everyday living and entertaining. The updated kitchen is a standout feature with abundant cabinetry, expansive counter space, stainless steel appliances, and a large center island overlooking the main living area. Rich blue cabinetry paired with modern finishes gives the space a stylish yet timeless feel. The spacious primary suite provides a relaxing retreat with plenty of room to unwind. The ensuite bathroom features extensive counter space, dual vanities, a walk-in shower, and a soaking tub for a spa-like experience. Two additional bedrooms offer flexibility for guests, a home office, or family living. Step outside to an expansive backyard designed for enjoying the outdoors year-round. A large deck and pergola create the perfect setting for entertaining, dining al fresco, or simply relaxing under the shade of mature trees. Ideally located in the heart of Circle C area conveniences, this home offers easy access to parks, trails, shopping, dining, and major commuter routes while still maintaining a peaceful neighborhood feel.
- Listing Status:
- Active
- Data Last Updated:
- May 28, 2026 at 10:17PM
- Listing Office:
- Compass RE Texas, LLC : (512) 575-3644
- Listing Agent:
- Michael Reisor : (512) 712-2128
- MLS ID:
- 6964347
- General: Private Yard
- Other Structures: DeckPatioCovered
- Pool: None
- Parking: AttachedGarage Faces FrontParking spaces: 4
- Roofing: Composition
- Windows: BlindsWindow Coverings
- General: OneSlab
- HOA Amenities: Trail(s)
- Originating MLS: actris
- School District: Austin ISD
- County: Travis
- Zoning: LOT 18 BLK AA CIRCLE C RANCH PHS A SEC 304164006620000
- View: Neighborhood
- Fencing: FencedWood
- Utilities: Electricity AvailableNatural Gas Available
- Water: Public
- Sewer: Public Sewer
- Source: actris
This listing courtesy of Michael Reisor , Compass RE Texas, LLC