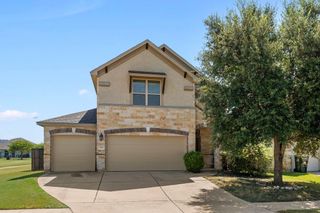
6736 Cornish Hen LN, Austin, TX 78747
- 4 beds |
- 3 baths |
- 2,640 sqft
 Single-Family Home
  Built in 2007
  3,659sqft lot
 2 car garage
  $123/sqft
  Listed 23 days ago
Property Description
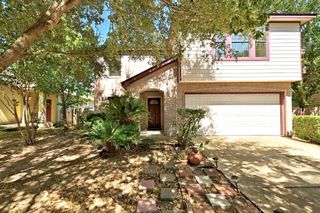
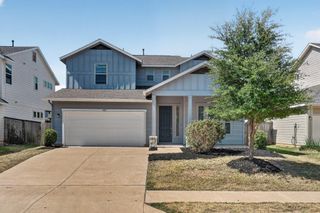
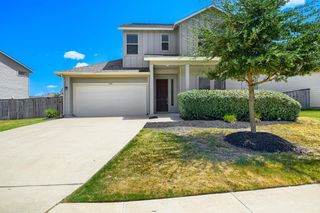
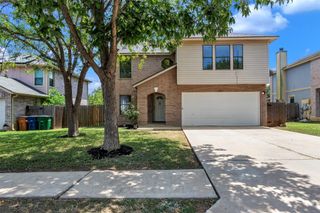
Set in Southeast Austin's desirable McKinney Heights neighborhood, this vibrant Sheldon section residence blends timeless Texas curb appeal with modern interior comfort. A handsome brick and stone facade, framed by towering shade trees, sets an inviting tone along the arched front entry. Inside, crisp neutral paint and light-flooded, open-concept living spaces feature low-maintenance wood-look vinyl plank flooring that seamlessly connects the main level layout. The heart of the home centers around a generous kitchen equipped with bright white cabinetry, dark contrasting countertops, wide garden-view window, and a full suite of stainless steel appliances—perfect for hosting gatherings or weeknight dinner prep. Upstairs, a vast secondary loft space provides ideal flexibility for a home media room, play area, or remote office space. The home features four spacious bedrooms and two-and-a-half baths, including a primary suite and baths finished with double vanities, rich wood-framed mirrors, and pristine tub and shower surrounds. Out back, private outdoor living awaits with a versatile yard featuring both concrete slab and brick paver patio spaces, raised garden beds ready for home cultivation, and a fully fenced perimeter shaded by mature trees. McKinney Heights offers fantastic neighborhood amenities including a community pool, sports courts, and playgrounds. Commuters will appreciate quick access to Highway 183 and I-35, placing Downtown Austin, Austin-Bergstrom International Airport, the Tesla Gigafactory, and outdoor trails at McKinney Falls State Park just minutes away. For more info, go to: https://wkf.ms/41cd0HL
- Listing Status:
- Active
- Data Last Updated:
- August 28, 2026 at 7:17AM
- Listing Office:
- Compass RE Texas, LLC : (512) 575-3644
- Listing Agent:
- Ross Speed : (512) 626-6694
- MLS ID:
- 7349531
- General: Private Yard
- Other Structures: Patio
- Pool: None
- Parking: AttachedDrivewayGarageGarage Faces FrontPavedParking spaces: 4
- Roofing: Composition
- Windows: Blinds
- General: TwoSlab
- HOA Amenities: BBQ Pit/GrillCluster MailboxCommon GroundsPlaygroundPoolSport Court(s)/FacilityUnderground UtilitiesCommon Area Maintenance300.0Annually
- Originating MLS: actris
- School District: Austin ISD
- County: Travis
- Zoning: LOT 21 BLK J SHELDON 230 SEC 2 PHS 2 AMENDED PLAT OF03380307210000
- View: Neighborhood
- Fencing: Back YardFencedFullWood
- Utilities: Electricity ConnectedSewer ConnectedUnderground UtilitiesWater Connected
- Water: Public
- Sewer: Public Sewer
- Source: actris
This listing courtesy of Ross Speed , Compass RE Texas, LLC
Monthly Payment
- Principal & Interest $
- Property Taxes $
- Home Insurance $
- VA Funding Fee $

 New - 2 days ago