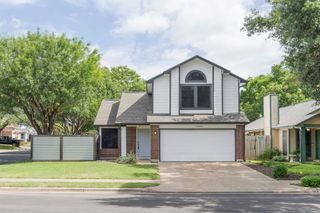
6807 Luckenbach LN, Austin, TX 78729
- 3 beds |
- 2 baths |
- 1,586 sqft
 Single-Family Home
  Built in 1985
  6,595sqft lot
 2 car garage
  $296/sqft
  Listed 3 days ago
Property Description
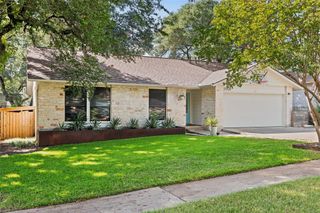
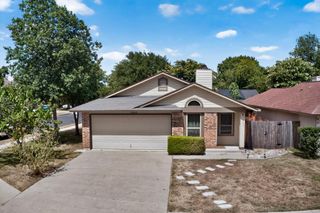
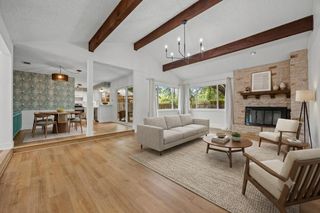
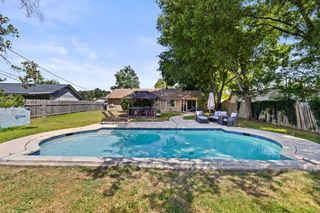
Renovated and move-in ready, this beautifully updated single-story home offers the perfect blend of style, comfort, and convenience in a desirable Austin neighborhood. Featuring 3 bedrooms, 2 bathrooms, and 1,586 square feet, the thoughtfully designed open floor plan is enhanced by vaulted ceilings, recessed lighting, and gorgeous blonde hardwood flooring that flows throughout the home. The spacious living room centers around a cozy fireplace, creating an inviting space for relaxing or entertaining. The remodeled kitchen is a standout with a large center island, breakfast bar, stainless steel appliances, gas range, microwave, dishwasher, refrigerator, and abundant cabinetry for storage. The private primary suite offers a spa-inspired bathroom complete with dual vanities, designer finishes, and an oversized walk-in shower with built-in seating. Two additional bedrooms provide flexibility for family or guests, while a dedicated home office with sliding barn doors and a stylish accent wall makes working from home both functional and inspiring. A full-size laundry room for added convenience. Outside, enjoy a spacious fenced backyard shaded by mature trees, offering plenty of room for entertaining, gardening, or simply unwinding. The attractive brick and cement siding exterior, welcoming front porch, attached garage, and well-maintained landscaping add to the home's exceptional curb appeal. Located in an established neighborhood with sidewalks and streetlights, this renovated home provides easy access to shopping, dining, parks, major employers, and everything Austin has to offer. This is a rare opportunity to own a stylish, updated home that's truly move-in ready.
- Listing Status:
- Active
- Data Last Updated:
- July 12, 2026 at 7:17AM
- Listing Office:
- Pure Realty : (512) 337-0400
- Listing Agent:
- Bianca Chavez : (512) 920-9509
- MLS ID:
- 4092654
- General: Private Yard
- Other Structures: Front Porch
- Pool: None
- Parking: DrivewayGarageParking spaces: 4
- Roofing: CompositionShingle
- Windows: BlindsWindow Treatments
- General: OneSlab
- HOA Amenities: Dog ParkPicnic AreaPlaygroundPoolSidewalks
- Originating MLS: actris
- School District: Round Rock ISD
- County: Travis
- Zoning: LOT 27 BLK H MILWOOD SEC 2301740102030000
- View: None
- Fencing: Wood
- Utilities: Electricity AvailableElectricity ConnectedNatural Gas AvailableNatural Gas ConnectedWater AvailableWater Connected
- Water: MUD
- Sewer: MUD
- Source: actris
This listing courtesy of Bianca Chavez , Pure Realty
Monthly Payment
- Principal & Interest $
- Property Taxes $
- Home Insurance $
- VA Funding Fee $

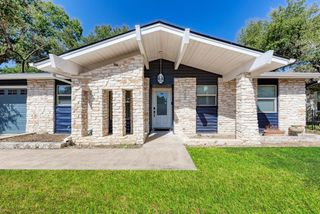
 New - 2 days ago