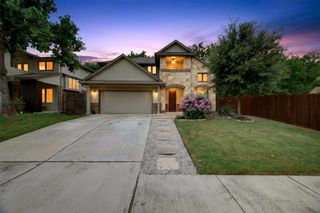
6809 Porter ST 1, Austin, TX 78741
- 4 beds |
- 4 baths |
- 1,845 sqft
 Single-Family Home
  Built in 2025
  6,085sqft lot
 1 car garage
  $271/sqft
  Listed 13 days ago
Property Description
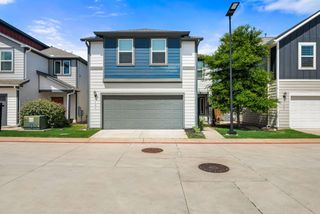
Step into the heart of the 78741 buzz with this stunning, high-energy custom new build that perfectly captures the soul of Southeast Austin. If you’ve been looking for that rare blend of modern style, unbeatable location, and value, 6809 Porter St Unit 1 is the one you’ve been waiting for. This isn't just a place to live; it’s your front-row seat to one of the city's most vibrant scenes. The interior is a total knockout, featuring an open-concept layout with a main level in-law suite and charming pocket office. Primary bedroom and two secondary bedrooms can be found on the second floor. Natural light pours into the living spaces, highlighting sleek finishes and a kitchen that would make any chef swoon. Imagine prepping for a night out while the sun sets through expansive windows, or enjoying a slow morning in the luxury of your primary suite. Outside, the excitement of Austin is right at your fingertips. You’re moments away from the legendary East Side eateries, the sparkling waters of Lady Bird Lake, and the neon lights of downtown. Whether you’re grabbing tacos at a local favorite or heading out for live music, everything that makes Austin "Austin" is just around the corner. Opportunities like this move fast in this market. Don’t let this one slip away. Come see why 6809 Porter St is the ultimate home base for your next chapter. Reach out today and let’s get you inside before someone else beats you to it!
- Listing Status:
- Active
- Data Last Updated:
- July 6, 2026 at 4:17AM
- Listing Office:
- Compass RE Texas, LLC : (512) 575-3644
- Listing Agent:
- Sharon Rose Eaton : (512) 293-1409
- MLS ID:
- 9857361
- General: Private Yard
- Other Structures: Front Porch
- Pool: None
- Parking: AttachedDrivewayGarageGarage Faces FrontParking spaces: 2
- Roofing: Shingle
- Windows: Double Pane Windows
- General: TwoSlab
- HOA Amenities: See Remarks0.0
- Originating MLS: actris
- School District: Austin ISD
- County: Travis
- Zoning: LOT 21 BLK 11 CHERNOSKY NO 1703081807020000
- View: NeighborhoodTrees/Woods
- Fencing: Back YardWood
- Utilities: Electricity AvailableNatural Gas AvailableSewer AvailableWater Available
- Water: Public
- Sewer: Public Sewer
- Source: actris
This listing courtesy of Sharon Rose Eaton , Compass RE Texas, LLC
Monthly Payment
- Principal & Interest $
- Property Taxes $
- Home Insurance $
- VA Funding Fee $